UNIACRES
REALTY PVT. LTD.
UNIACRES REALTY PRIVATE LIMITED brings you verified, RERA-approved luxury developments from West Bengal's most reputable real estate developers.
 READY TO MOVE & UNDER CONSTRUCTION
WBRERA/P/NOR/2024/001409
Developed by RISHI Group • Tallest Towers in Madhyamgram • 6 Towers across 2.33 Acres
 READY TO MOVE
HIRA/P/NOR/2019/000391
Developed by Belani Group
 UNDER CONSTRUCTION
WBRERA/P/NOR/2024/001228
Developed by Srijan Realty
 UNDER CONSTRUCTION
RERA details on request
Developed by Jain Group (Dream Homes)
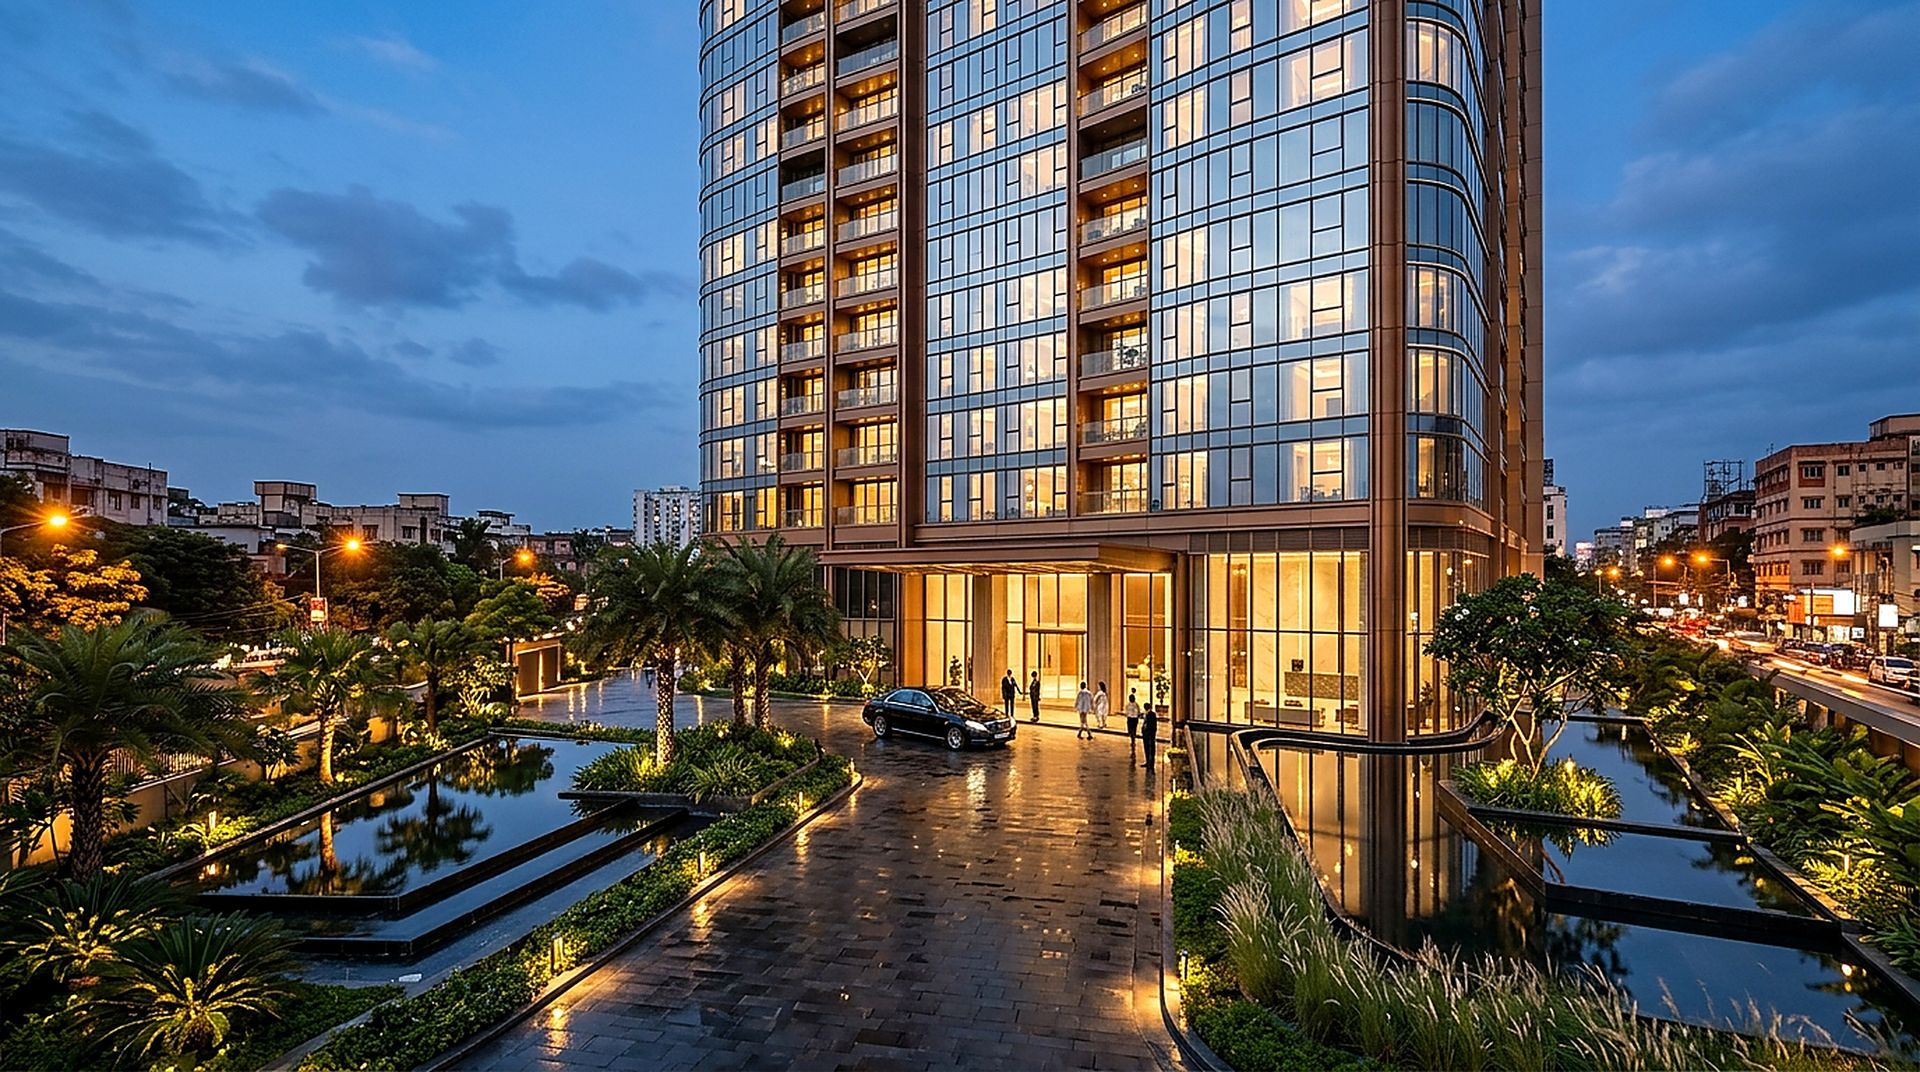 ULTRA-LUXURY RESIDENCES
WBRERA REGISTERED
Developed in Collaboration with Grade-A Promoters
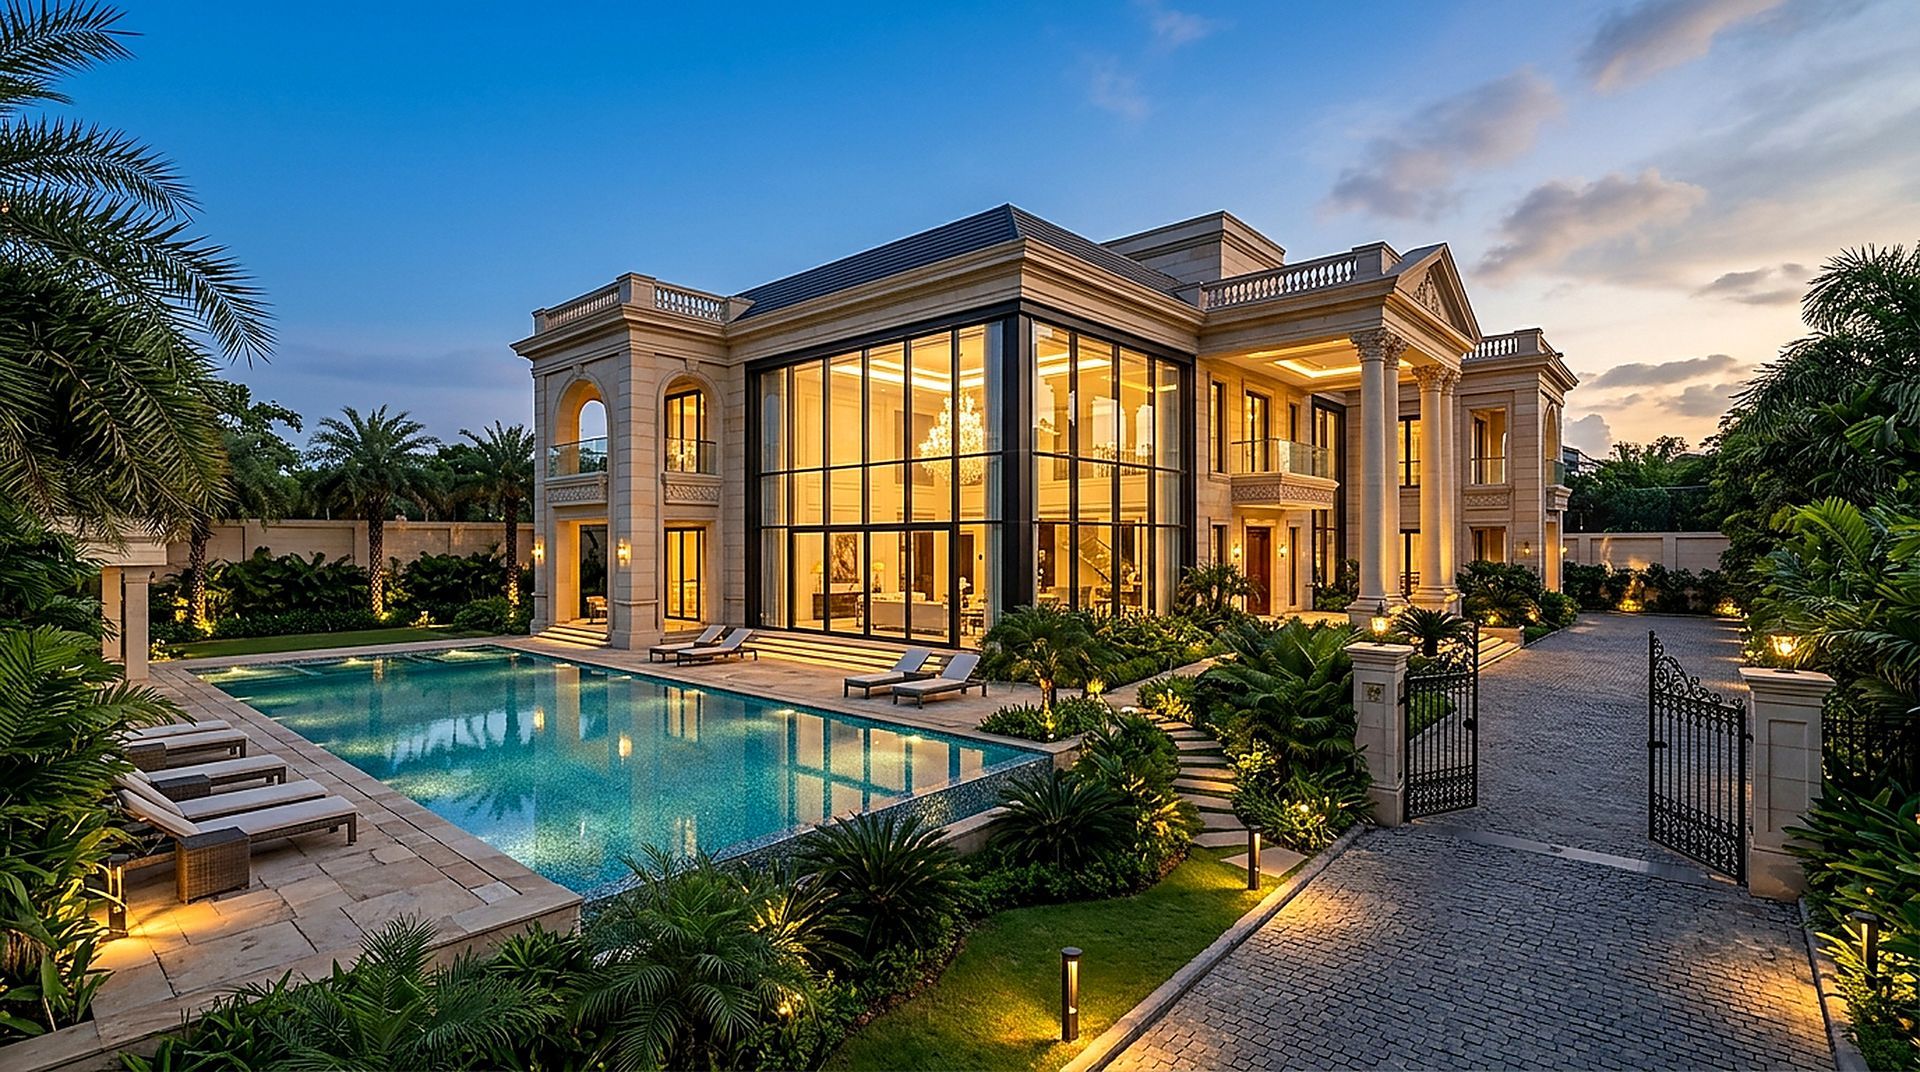 READY TO MOVE IN
WBRERA REGISTERED
Private Gated Estate with Clubhouse & Concierge
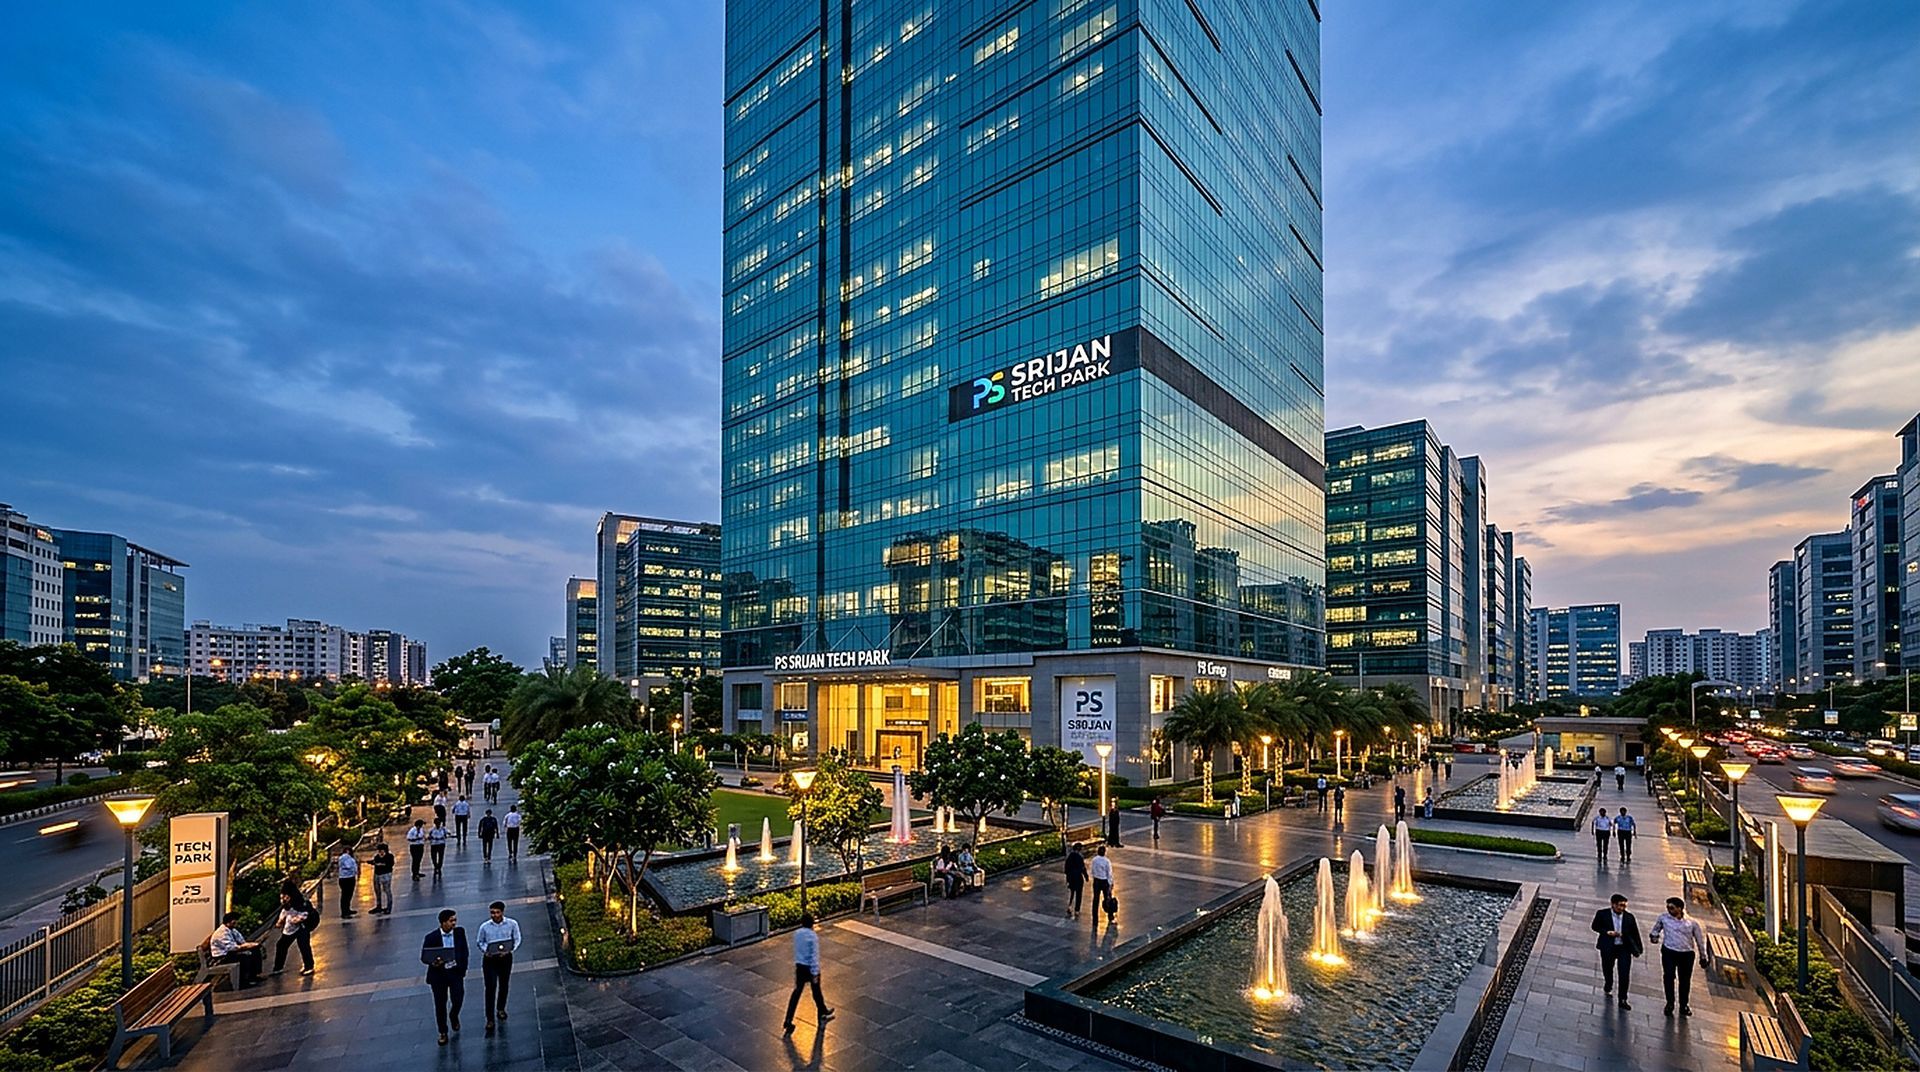 GRADE-A COMMERCIAL & IT
WBRERA APPROVED
LEED Platinum Certified Corporate Headquarters
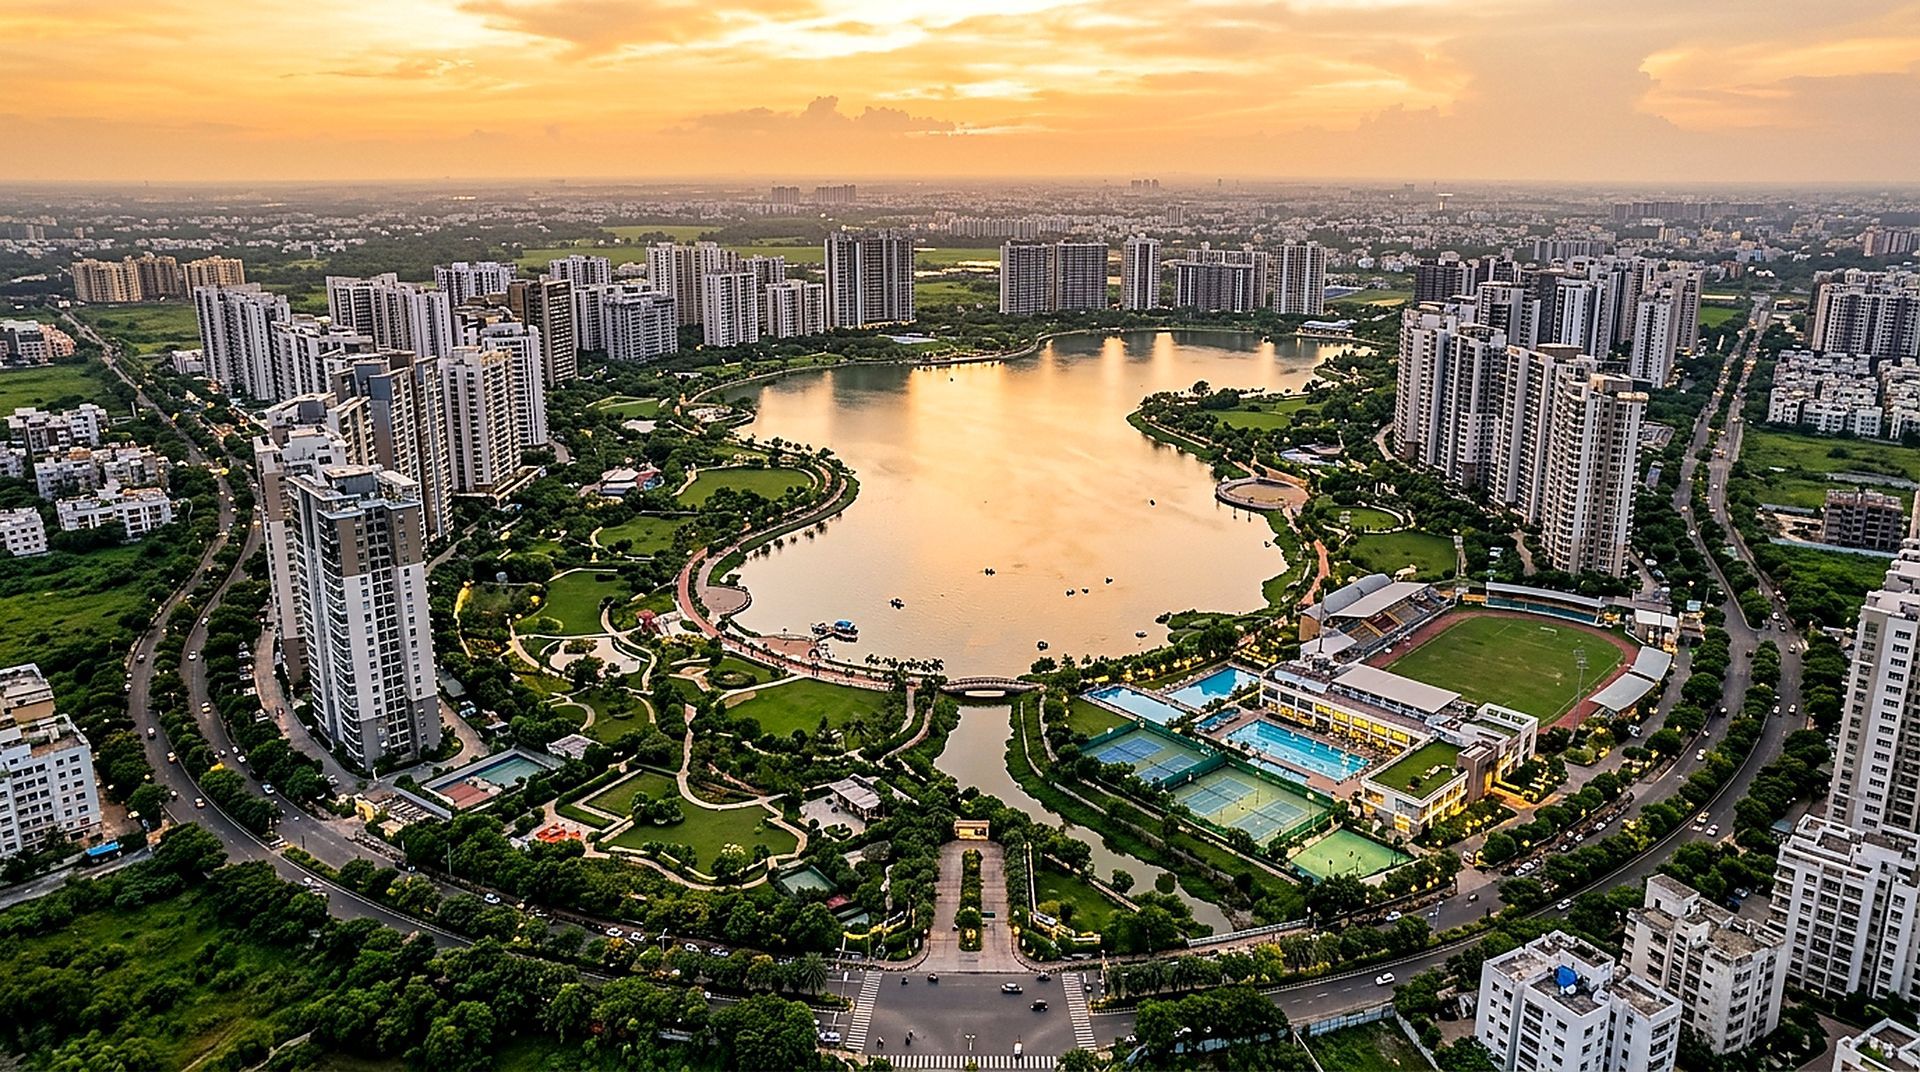 INTEGRATED TOWNSHIP
WBRERA APPROVED
100-Acre Masterplanned Smart Living Township
Access full dossiers, complete specifications, floor plans, and amenities curated across our specialized feature sections:
2, 3 & 4 BHK layouts, corner windows, duplex penthouses, model flat walkthroughs, and RERA area statements.
Explore Residences →Grand Reception, rooftop infinity pools, sky lounges, AC gyms, indoor games, kids wonder-labs, and AV theatres.
Explore Amenities →Comprehensive visual dossiers, photo galleries, master site plans, due diligence reports, and possession schedules.
Explore Projects →LEED-certified corporate headquarters, Grade-A IT offices, retail high streets, and institutional lease yields in Sector V.
Explore Commercial →Our senior advisors provide zero-brokerage advisory, private site visits, and transparent pricing.
Curated exclusively for discerning connoisseurs, the signature residential developments presented by UNIACRES REALTY PRIVATE LIMITED embody architectural excellence, uncompromised structural integrity, and panoramic skyline vistas. Each residence is crafted with imported acoustic facade glazing, 3.4-meter soaring volumetric ceilings, wrap-around twilight verandas, and direct-to-home private elevator access.
We exclusively represent developments in locations with proven long-term capital appreciation, elite civic infrastructure, and exceptional lifestyle connectivity.
High-rise luxury towers overlooking scenic natural wetlands and lakes, offering effortless signal-free connectivity between Central Kolkata and the IT hubs of Salt Lake & New Town.
The traditional heart of South Kolkata's old-money elite. Characterized by lush tree-lined boulevards, low-density boutique developments, private sprawling grounds, and aristocratic privacy.
Master-planned futuristic townships with 75%+ green coverage, wide 6-lane expressways, direct international airport access, and eco-parks engineered for next-generation family living.
Arterial connectivity featuring Rishi Ventoso's 6 towers. Direct Jessore Road frontage, 2 mins from Star Mall/Inox-PVR, 58m to bus terminus, and only 15 mins to Netaji Subhas Chandra Bose International Airport.
Expansive formal living and dining saloons with floor-to-ceiling soundproof acoustic glass that capture uninterrupted natural illumination and panoramic city horizons.
Direct-to-home high-speed destination-controlled elevator access, offering residents complete peace of mind, acoustic privacy, and private vestibule entry.
Select upper-level duplex sky penthouses feature private heated plunge pools with cantilevered glass balustrades framing sunset views over Kolkata.
Whisper-quiet multi-zone automated temperature management and HEPA air filtration built seamlessly into the architectural ceiling coffers.
Imported bookmatched Italian Statuario and beige marble across living corridors, engineered European hardwood flooring in master suites, and bespoke designer sanitaryware.
Automated lighting presets, motorized drape control, smart HVAC synchronization, and app-controlled home security cameras managed via unified tablet or voice command.
Specially engineered corner window architecture that eliminates bulky concrete corner pillars, opening up 270° uninterrupted horizon views and infusing master bedrooms with natural cross-ventilation.
Official RERA carpet areas, built-up areas, and chargeable super built-up measurements for Ready & Under-Construction towers on Main Jessore Road:
| Configuration | RERA Carpet Area | Balcony Area | Built-Up Area | Chargeable Area | Price Bracket | Possession Status |
|---|---|---|---|---|---|---|
| 2 BHK Smart Comfort | 551.97 sq.ft | 30.26 sq.ft | 643.38 sq.ft | 804 sq.ft | ₹42.00 Lakh* onwards | Ready (Ph 1) / 2026 (Ph 2) |
| 2 BHK Corner Vista | 561.41 – 587.63 sq.ft | 51.95 – 54.72 sq.ft | 673.99 – 702.19 sq.ft | 842 – 878 sq.ft | ₹44.50 Lakh* onwards | Ready (Ph 1) / 2026 (Ph 2) |
| 3 BHK Classic Suite | 651.20 – 660.87 sq.ft | 85.96 – 92.23 sq.ft | 818.84 – 819.44 sq.ft | 1,024 sq.ft | ₹52.50 Lakh* onwards | Ready (Ph 1) / 2027 (Ph 2) |
| 3 BHK Sky Panorama | 701.80 – 741.85 sq.ft | 39.40 – 127.02 sq.ft | 856.21 – 899.30 sq.ft | 1,070 – 1,124 sq.ft | ₹58.00 Lakh* onwards | Ready (Ph 1) / 2027 (Ph 2) |
Efficiently planned architectural floor plates with zero space wastage, private balconies, and dedicated cross-ventilation shafts.
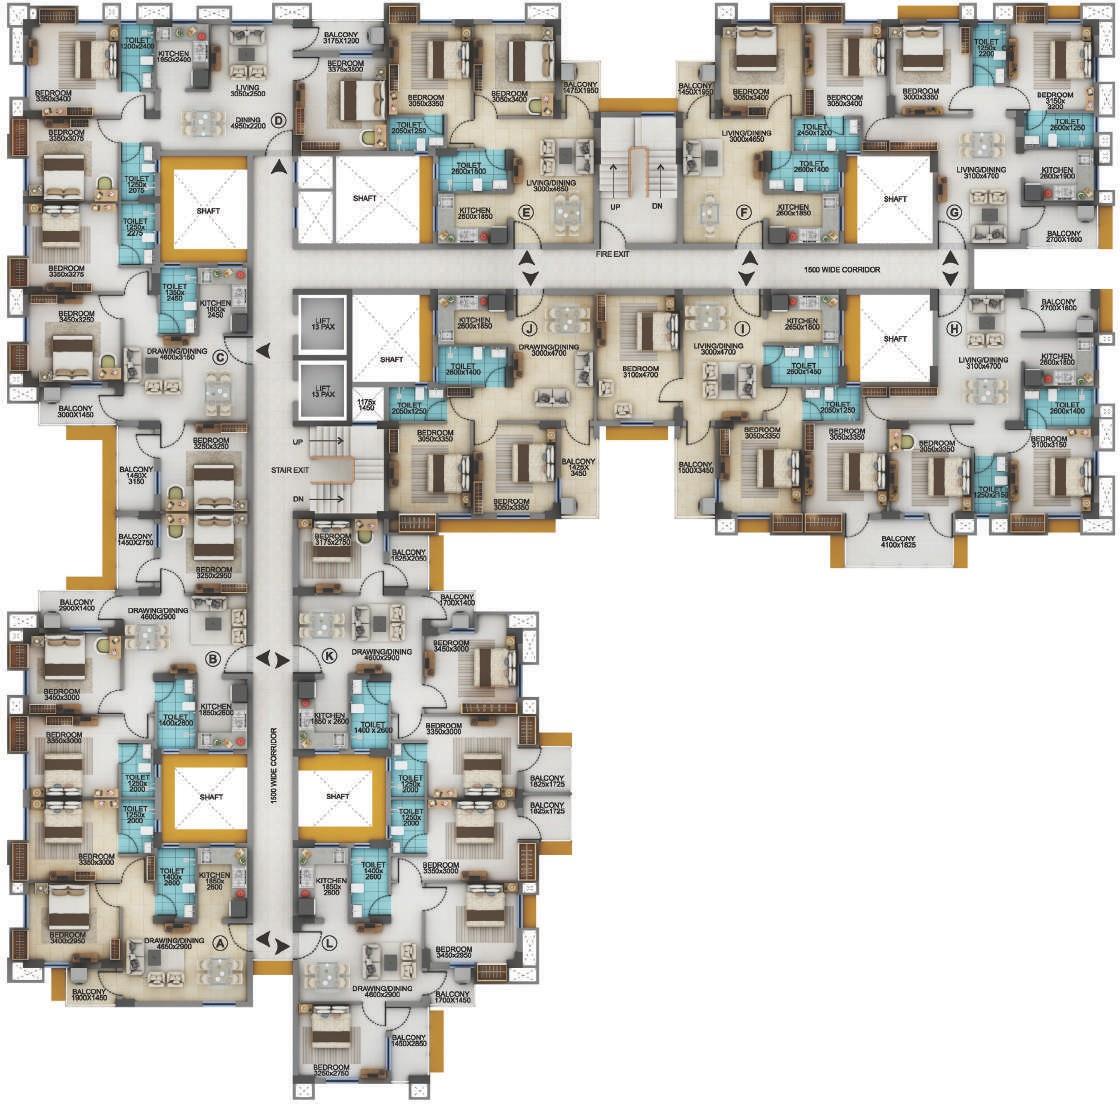 TOWER 1 PLAN
2 & 3 BHK floor layout showing corridor circulation and balcony alignments.
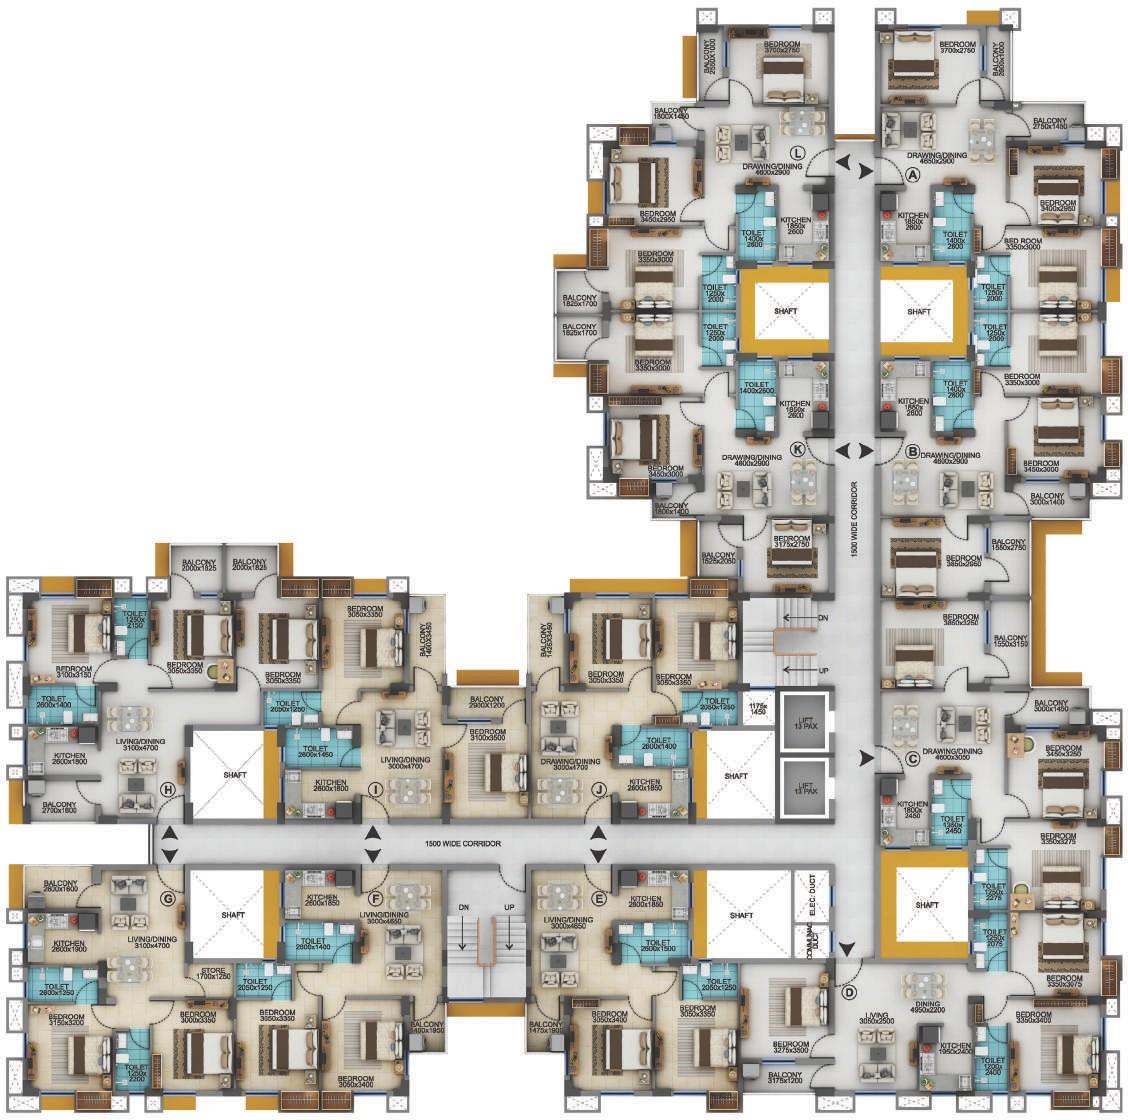 TOWER 2 PLAN
2 & 3 BHK layout illustrating panoramic corner window design and lift lobbies.
Actual interior photography of the fully furnished 2 & 3 BHK model residences on Main Jessore Road, Madhyamgram.
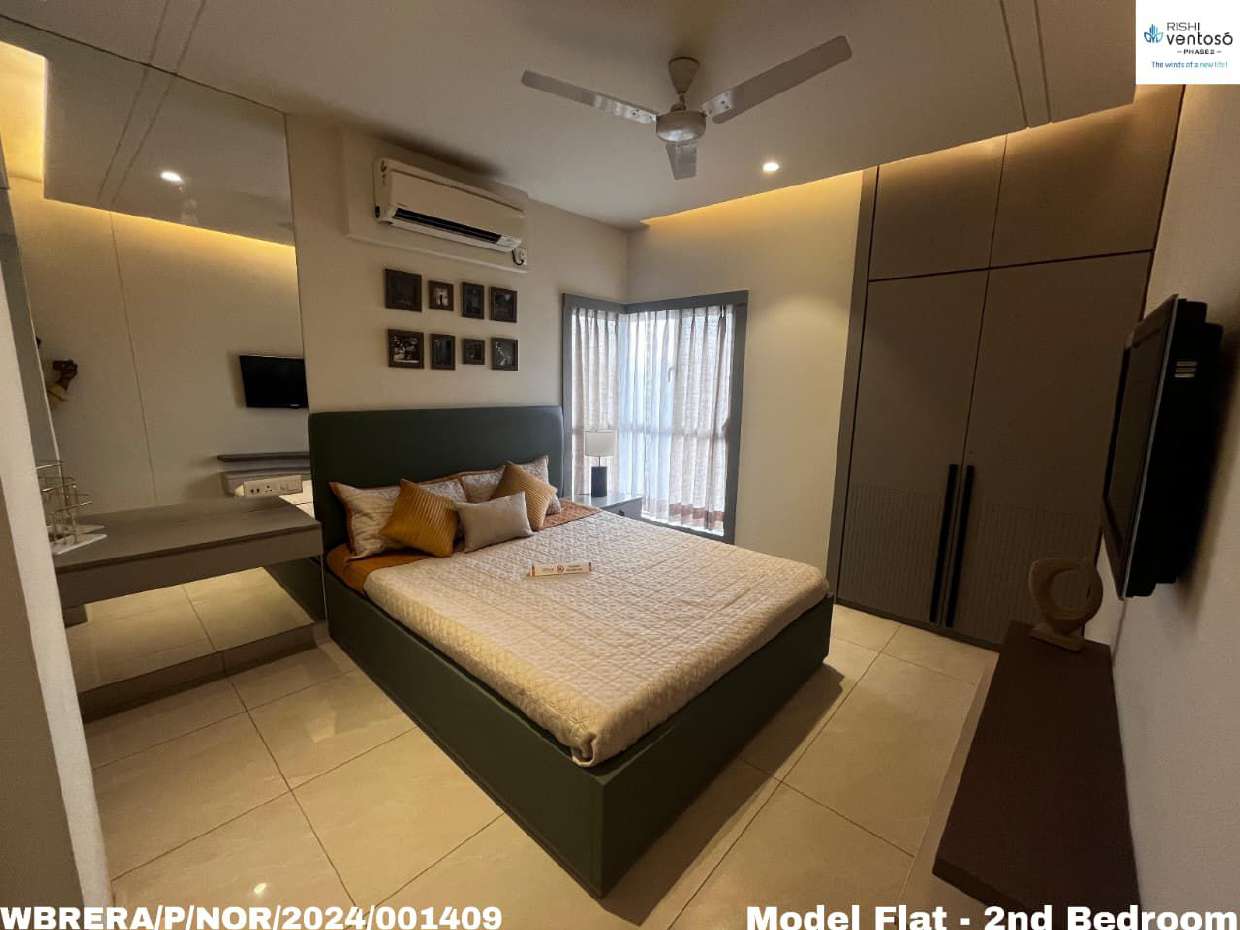 CORNER WINDOW
Signature architectural corner window bathing the room in natural light.
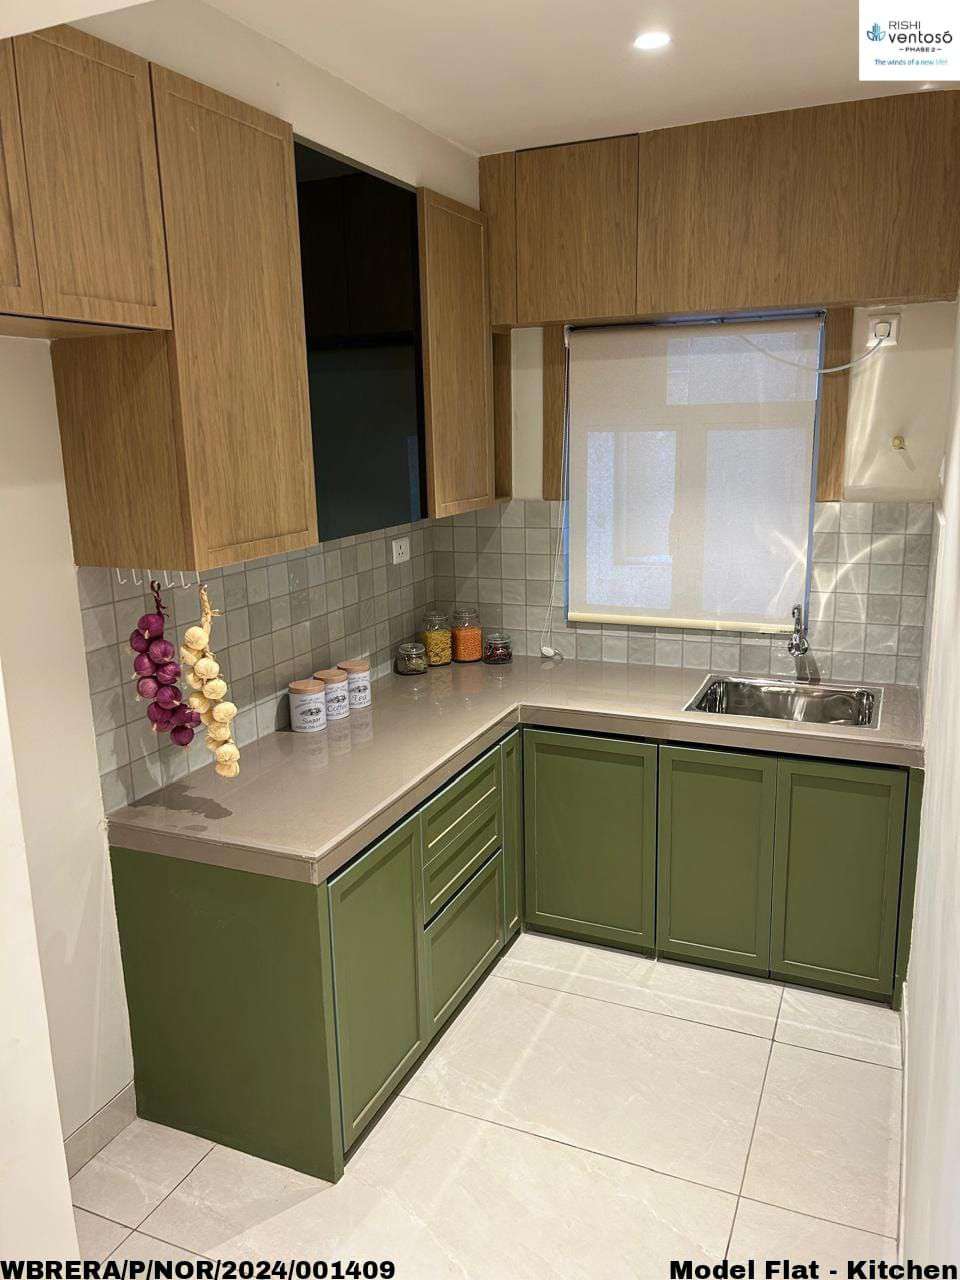 MODULAR KITCHEN
Granite counter with stainless sink and 2 ft ceramic tile dado.
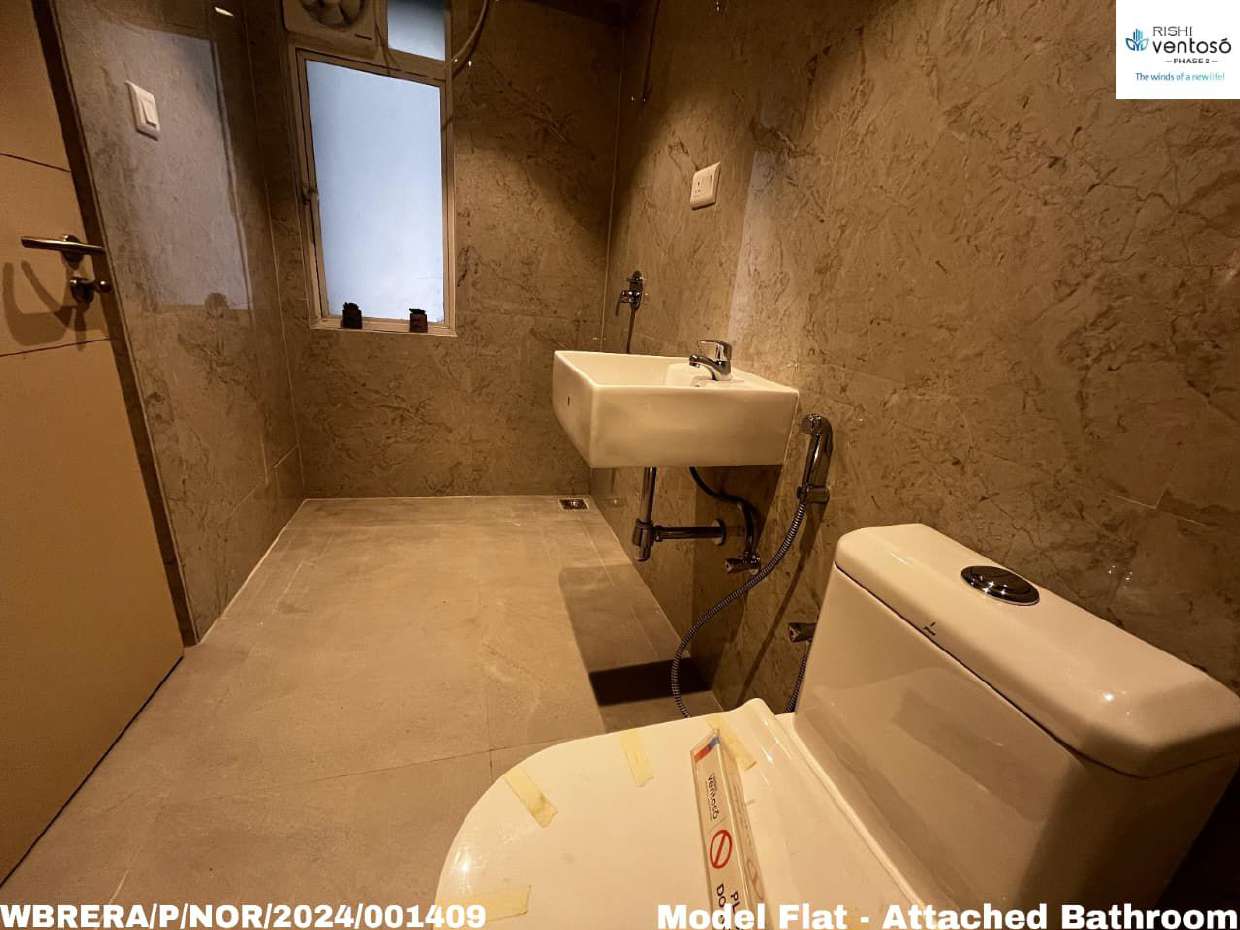 ATTACHED BATH
Anti-skid floor tiles with Parryware & ESSCO sanitaryware fixtures.
| Configuration | Carpet Area | Floor Heights | Investment Bracket | Regulatory Status |
|---|---|---|---|---|
| Rishi Ventoso 2 BHK Smart Comfort | 551 – 587 sq.ft (643 – 702 BU) | 2.95 Meters Finished | ₹42.00 L – ₹48.50 L | WBRERA/P/NOR/2024/001409 (Ready & Ph 2) |
| Rishi Ventoso 3 BHK Sky Corner Suite | 651 – 741 sq.ft (818 – 899 BU) | 2.95 Meters Finished | ₹52.50 L – ₹62.00 L | WBRERA/P/NOR/2024/001409 (Ready & Ph 2) |
| 3 BHK Grand Suite | 2,200 – 2,650 sq.ft | 3.4 Meters Finished | ₹3.85 Cr – ₹5.20 Cr | 100% WBRERA Approved |
| 4 BHK Imperial Residence | 3,400 – 4,200 sq.ft | 3.4 Meters Finished | ₹6.50 Cr – ₹8.80 Cr | 100% WBRERA Approved |
| 5 BHK Duplex Sky Penthouse | 4,800 – 6,200 sq.ft | Double-Height (6.8m) | ₹10.50 Cr – ₹15.00 Cr | 100% WBRERA Approved |
| Presidential Triplex Villa in Sky | 7,500 – 10,200 sq.ft | Triple-Height Private Atrium | Price Upon Application | 100% WBRERA Approved |
Engineered with high-tensile Fe 550D steel rebar and dense Grade M50 concrete foundations, rigorously simulated to withstand lateral seismic forces beyond code mandates.
Double-glazed insulated glass units with a 12mm argon gas barrier deliver exceptional -42dB acoustic attenuation, eliminating ambient urban street sounds.
Sustainable architecture featuring rooftop solar photovoltaic generation, rainwater harvesting cisterns, organic waste converters, and low-e glass for energy efficiency.
From the grand porte-cochère to the cantilevered infinity pool, experience curated hospitality in your own home. Designed by international hospitality architects, these spaces offer seamless extensions of your private residence for recreation, wellness, professional hosting, and quiet restoration.
Separated vertically to ensure acoustic serenity between lively sporting facilities and quiet residential corridors.
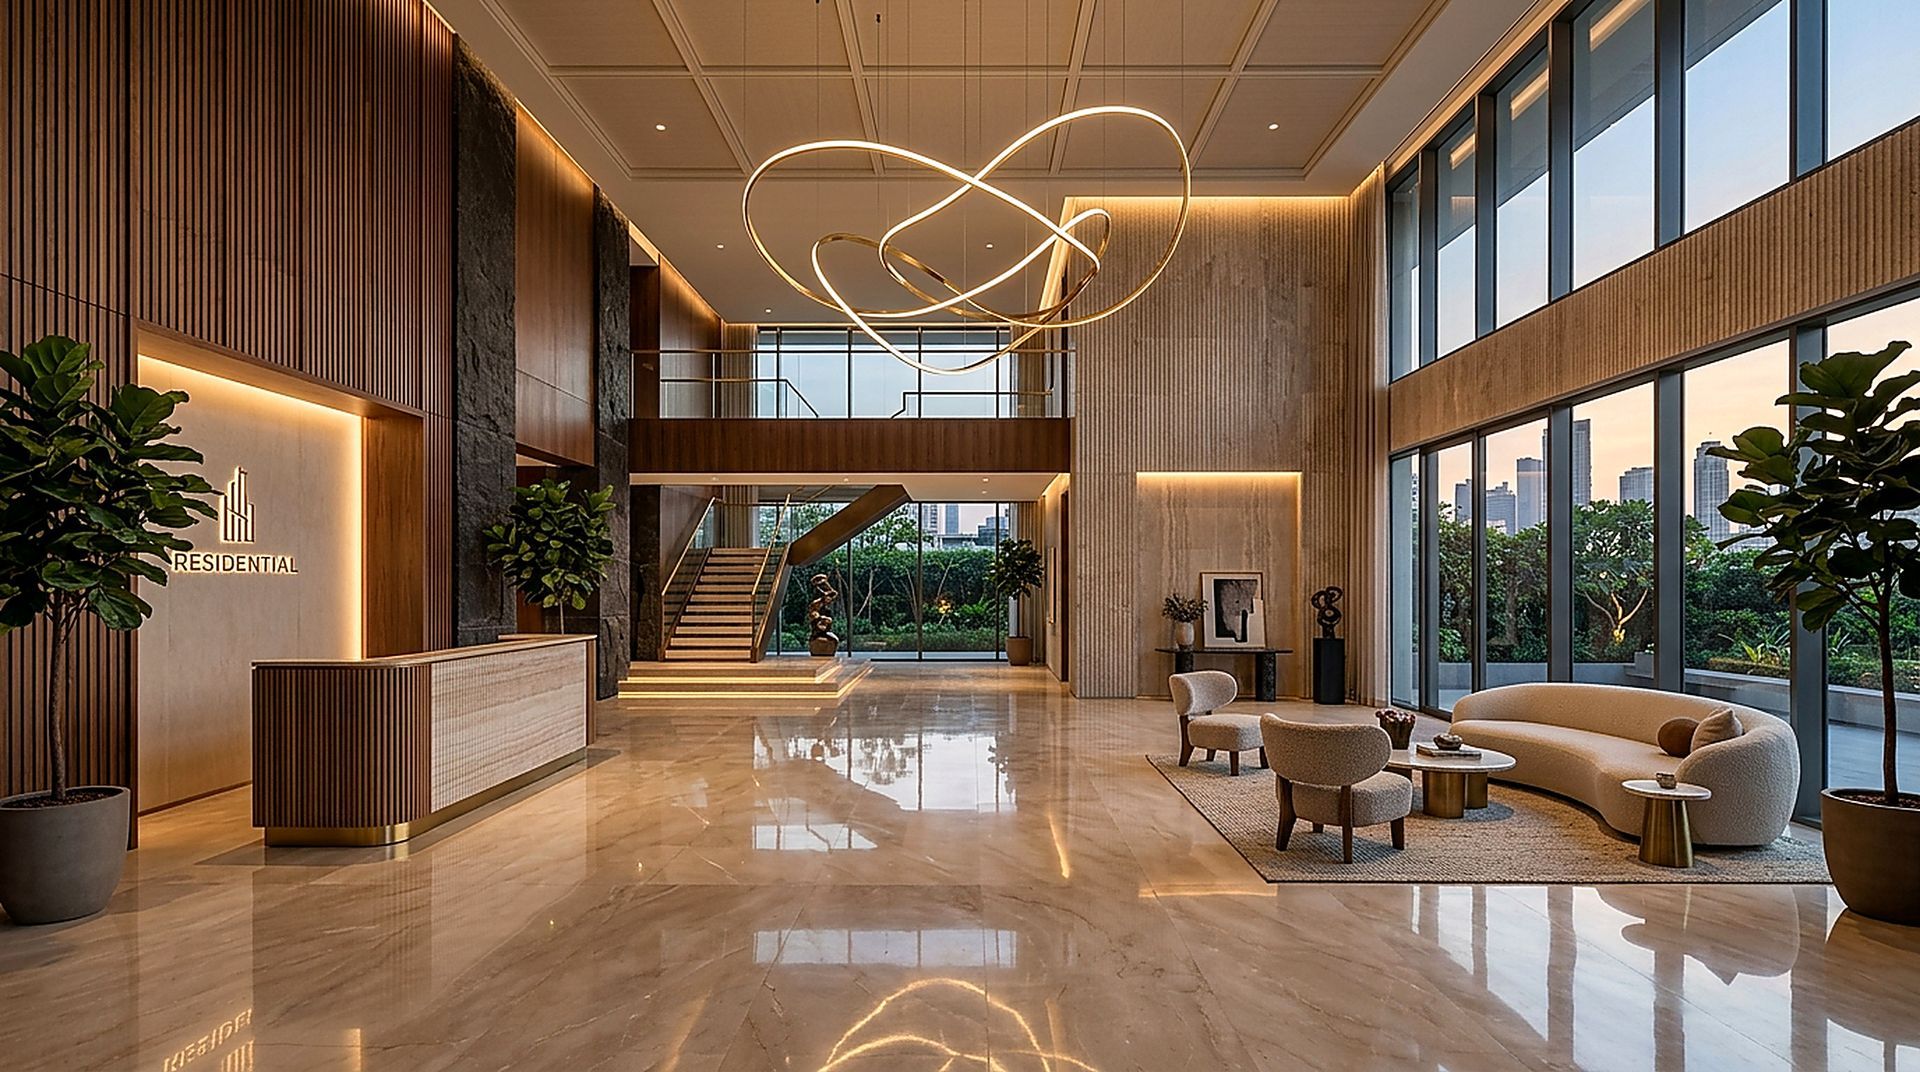
Double-height entrance porte-cochère, Italian beige marble reception gallery, 24/7 white-glove concierge, private chauffeur waiting lounge, and valet staging depot.
Olympic-standard temperature-controlled lap pool, professional squash courts, Zen hydrotherapy suites, and private resident dining saloons on the mid-rise podium level.
Level 48 cantilevered glass-bottom infinity pool, certified rooftop helipad, stargazing observatory lounge, and vintage wine & cigar saloon overlooking the city.
Comprehensive sports, relaxation, and leisure facilities available across Phase 1 and Phase 2:
Double-height entrance pavilion crafted in Italian beige marble with sculptural crystal chandeliers and 24/7 white-glove concierge desk for resident support and package dispatch.
Cantilevered heated sky pool floating above Kolkata's skyline with underwater audio, submerged tanning loungers, and sunset horizon viewing sun-decks.
Certified emergency and executive aviation transit pad atop select landmark towers for effortless regional connectivity and priority medical evacuation.
Temperature-controlled plunge baths, eucalyptus steam pavilions, Swedish saunas, Himalayan pink salt inhalation rooms, and private restorative therapy suites.
Bespoke leather-clad sanctuary designed for intimate executive meetings, vintage tastings, and private family hosting with humidity-regulated lockers.
24-seater acoustically isolated private cinema featuring 4K laser projection, immersive 3D surround sound, and plush motorized leather recliner lounges.
Glass-backed air-conditioned squash courts, indoor badminton stadiums with maple hardwood flooring, and floodlit rooftop all-weather synthetic tennis courts.
Dedicated children's discovery zone with interactive STEM play equipment, soft play zones, an acoustic tutoring studio, and toddler splash pools with lifeguards.
Double-height architectural sanctuary featuring Italian beige marble, bespoke sculptural chandeliers, and 24/7 white-glove concierge services.
Actual photographs of the operational rooftop lifestyle amenities atop the tallest towers in Madhyamgram on Main Jessore Road.
| Service Category | Service Details | Availability | Access Channel |
|---|---|---|---|
| Valet & Chauffeur Dispatch | Porte-cochère valet retrieval, luggage assistance, and car washing bay | 24 Hours Daily | Resident App / Intercom |
| Private In-Home Dining | Catering from clubhouse chef, sommelier recommendations, and banquet setup | 11:00 AM – 11:30 PM | Concierge Desk |
| Secure Vaulting & Cold Storage | Secure e-commerce delivery parcel lockers and perishable grocery cold-room | 24 Hours Daily | Biometric Access |
| Paramedic & Emergency First Aid | On-site AED defibrillators, oxygen support, and tie-up with Tier-1 hospitals | 24/7 Round-the-Clock | Emergency Hotkey |
Every project in our portfolio undergoes rigorous 4-tier due diligence before recommendation. We analyze land title history for 30 years, verify structural approvals, scrutinize escrow financial accounts, and inspect ongoing construction milestones to safeguard our clients' generational capital.
Located right on Main Jessore Road near Star Mall / Inox-PVR & Madhyamgram Chowmatha. Madhyamgram's landmark residential destination offering 6 majestic towers across 2.33 acres, panoramic corner windows, Kolkata's signature rooftop infinity pool, and ready-to-move-in towers with immediate possession.
Zero detours. Right on Jessore Road near Star Mall & Madhyamgram Chowmatha, 58m to bus terminus & 7.5 km to Kolkata Airport.
Elevated sky-deck infinity pool with kids splash pool, sun loungers, cabanas, meditation zone & 360° skyline vistas.
Spacious, cross-ventilated 2 & 3 BHK homes designed with wide corner window spans for maximum natural daylight.
Total 6 Towers (B+G+11). Striking high-rise silhouette commanding panoramic horizon views over North 24 Parganas.
Over 70% open landscaped area featuring manicured green gardens, kids play park, party lawn, and stepped amphitheatre.
Carefully planned low-density living across Phase 1 (154 units) & Phase 2 (176 units) with multi-tier 24/7 security.
Fully constructed towers with operational rooftop pool, fitness gym, finished model apartments, and ready occupancy.
Browse high-definition photography of the ready-to-move-in towers, operational rooftop club, real furnished model apartments, and master architectural layouts.
ACTUAL READY SITE
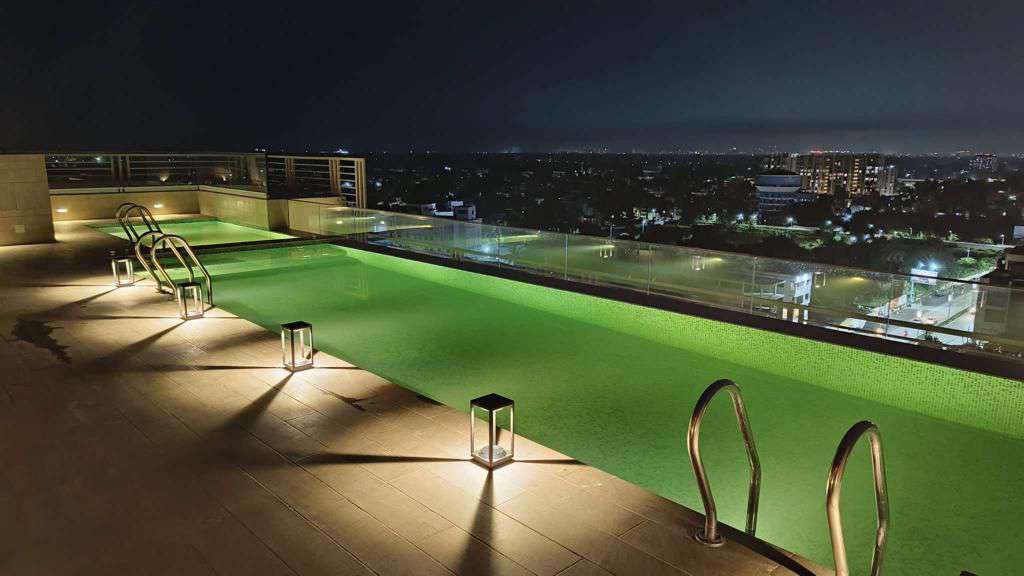
Cantilevered pool deck with underwater lighting and panoramic views over Madhyamgram.
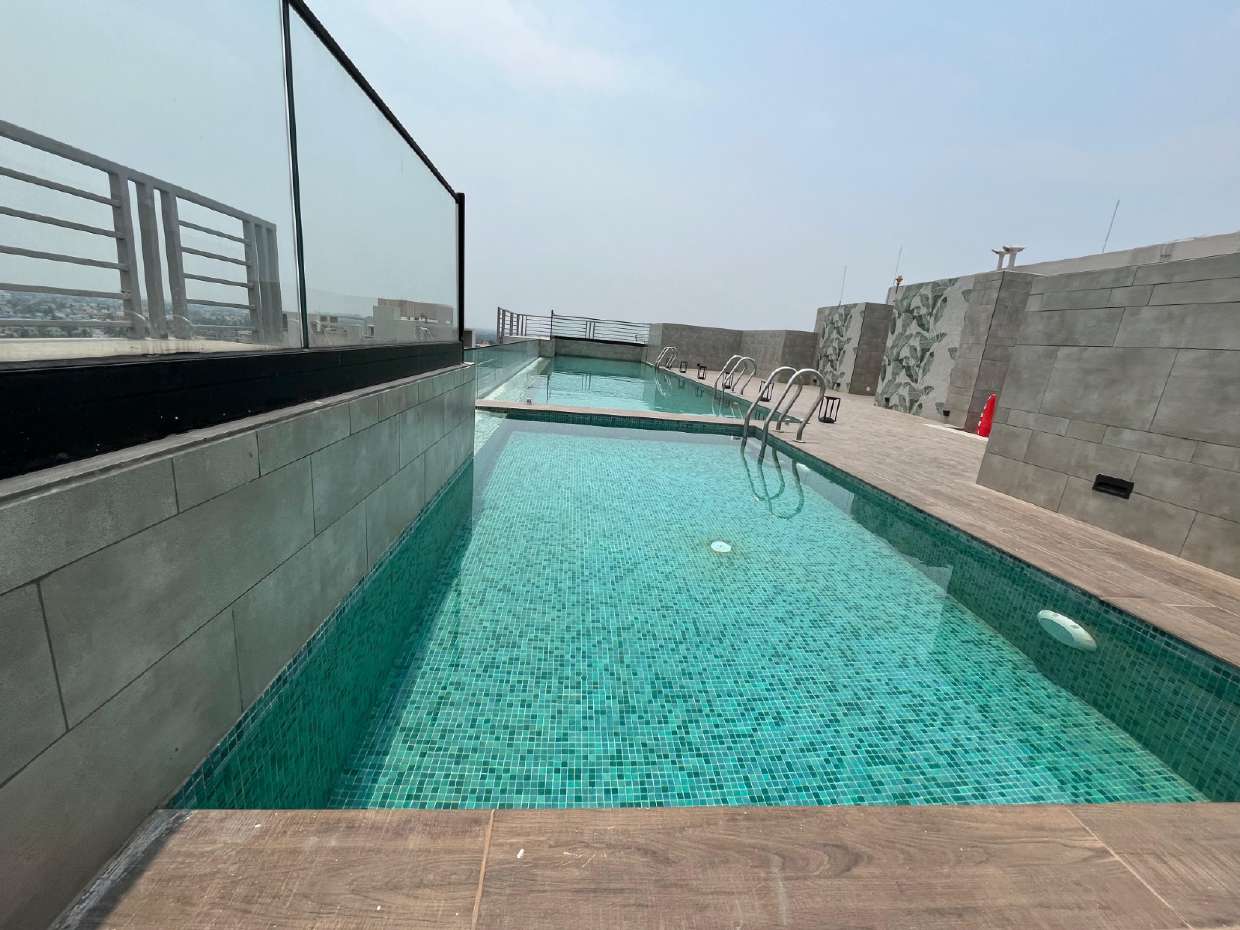 ACTUAL READY SITE
Sparkling mosaic tiled infinity pool with safety glass balustrade for serene morning laps.
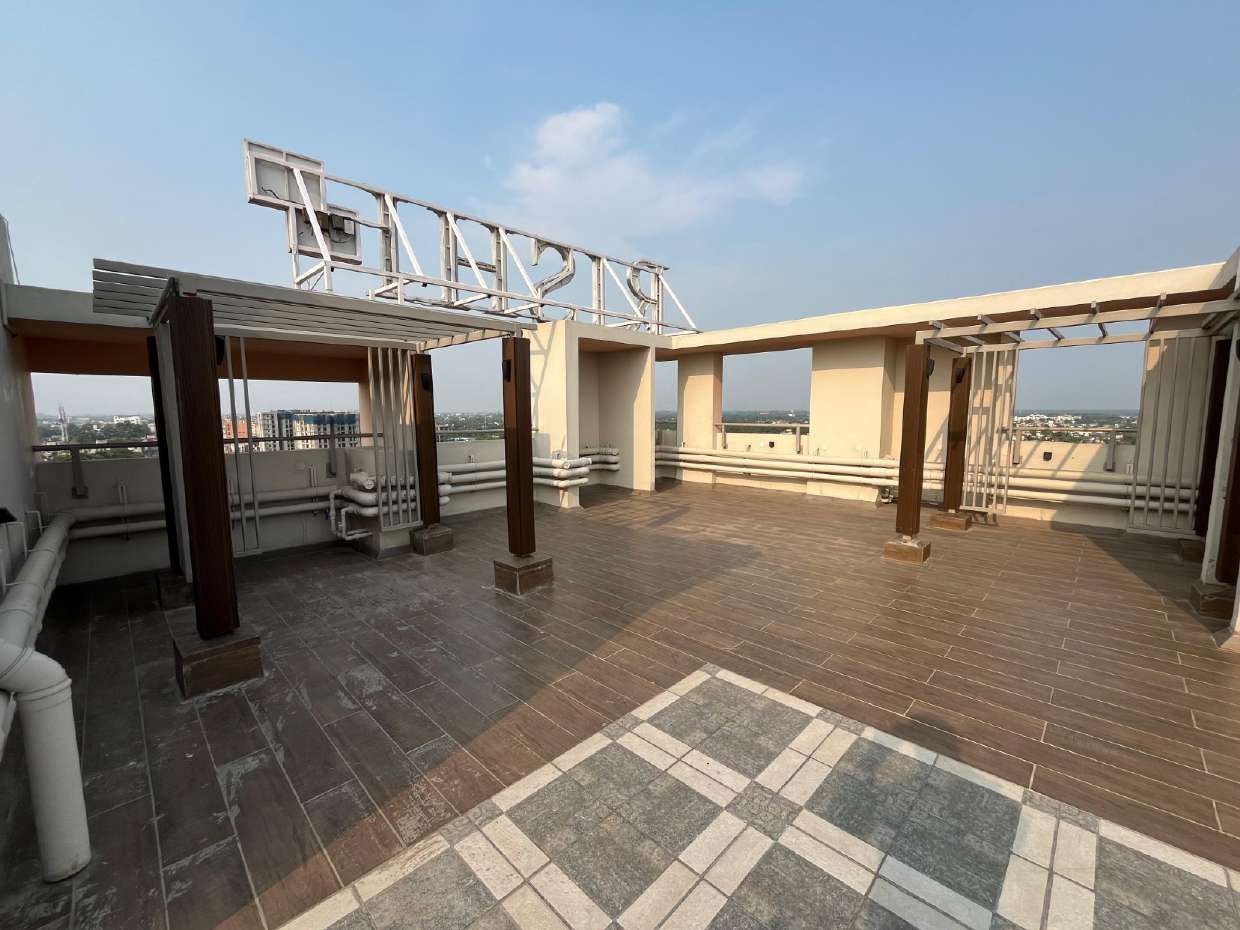 ACTUAL READY SITE
Spacious tiled deck with architectural trellises and open-air seating for residents.
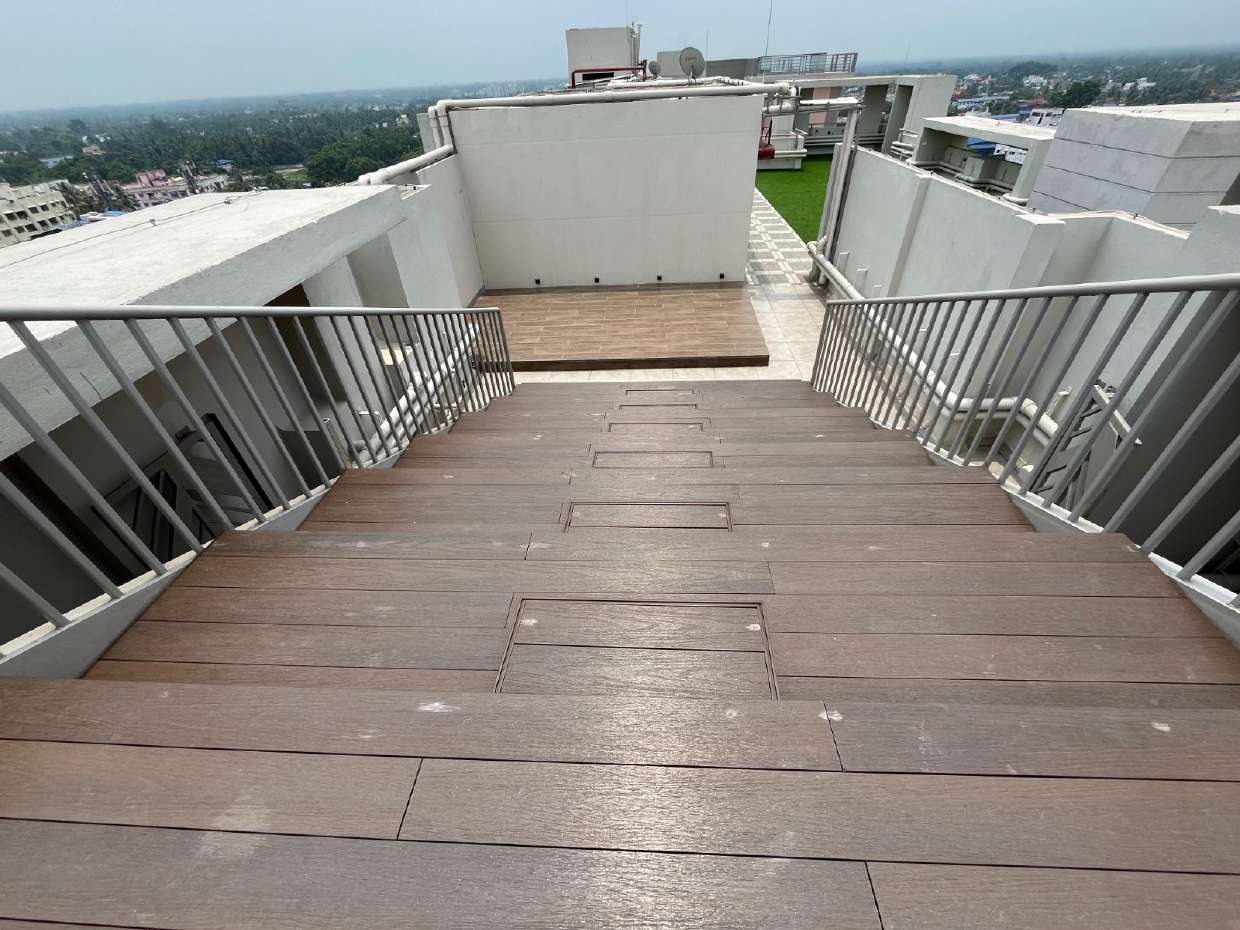 ACTUAL READY SITE
Tiered wooden platform deck ideal for acoustic evenings, community gatherings and sunrise yoga.
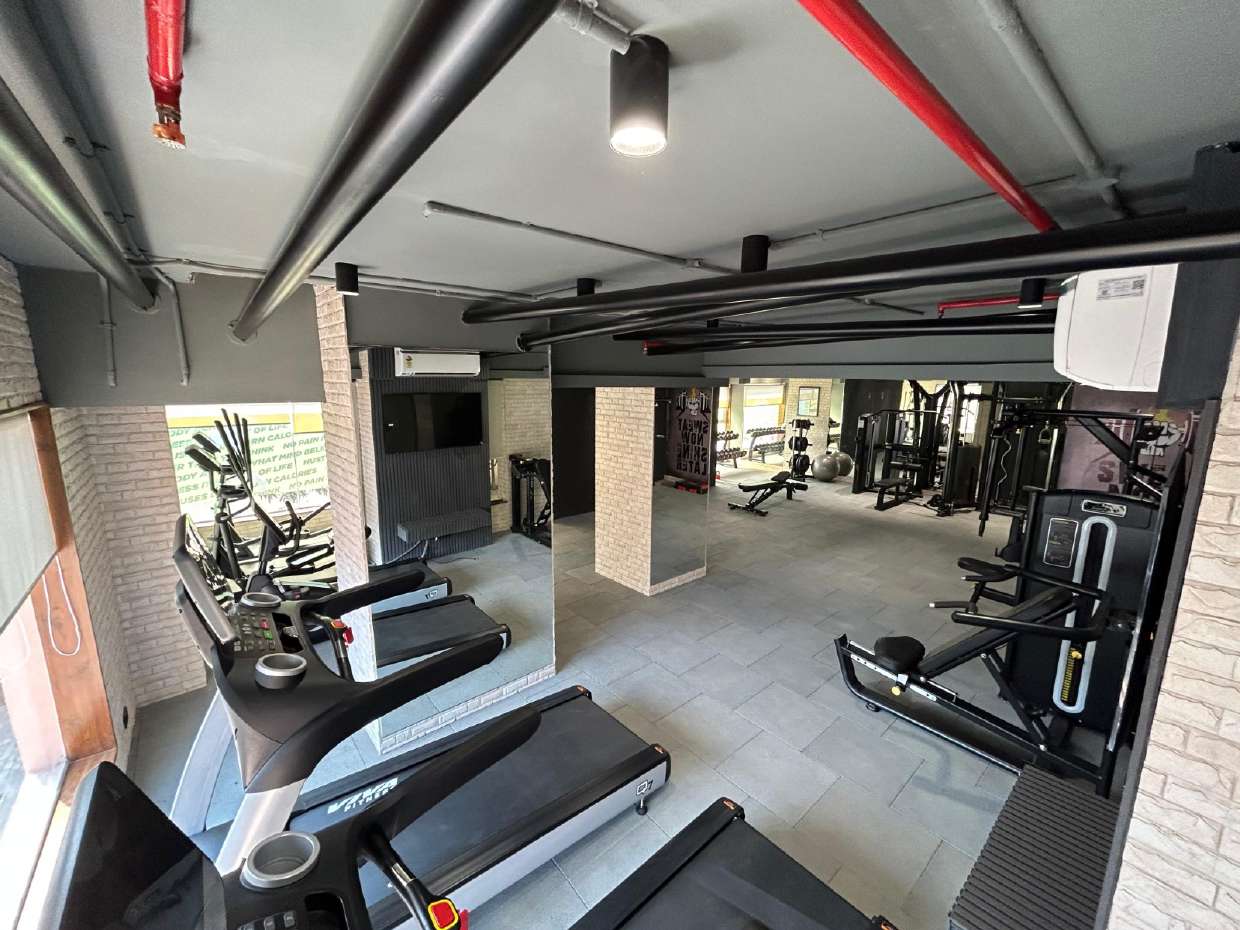 ACTUAL READY SITE
Modern cardio stations, free weights, strength machines, and floor-to-ceiling fitness mirrors.
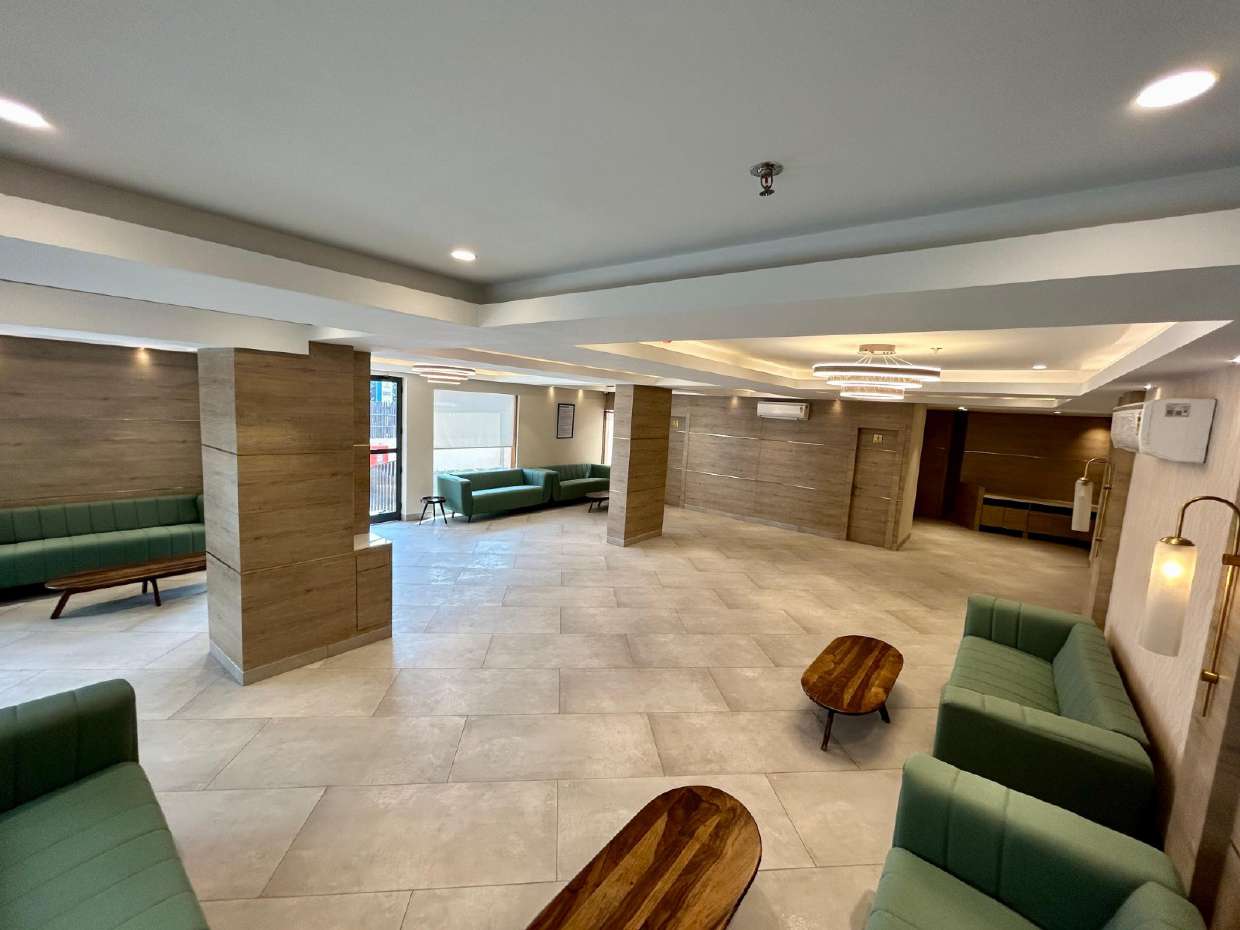 ACTUAL READY SITE
Spacious lounge with contemporary false ceiling, LED fixtures, and comfortable resident sofas.
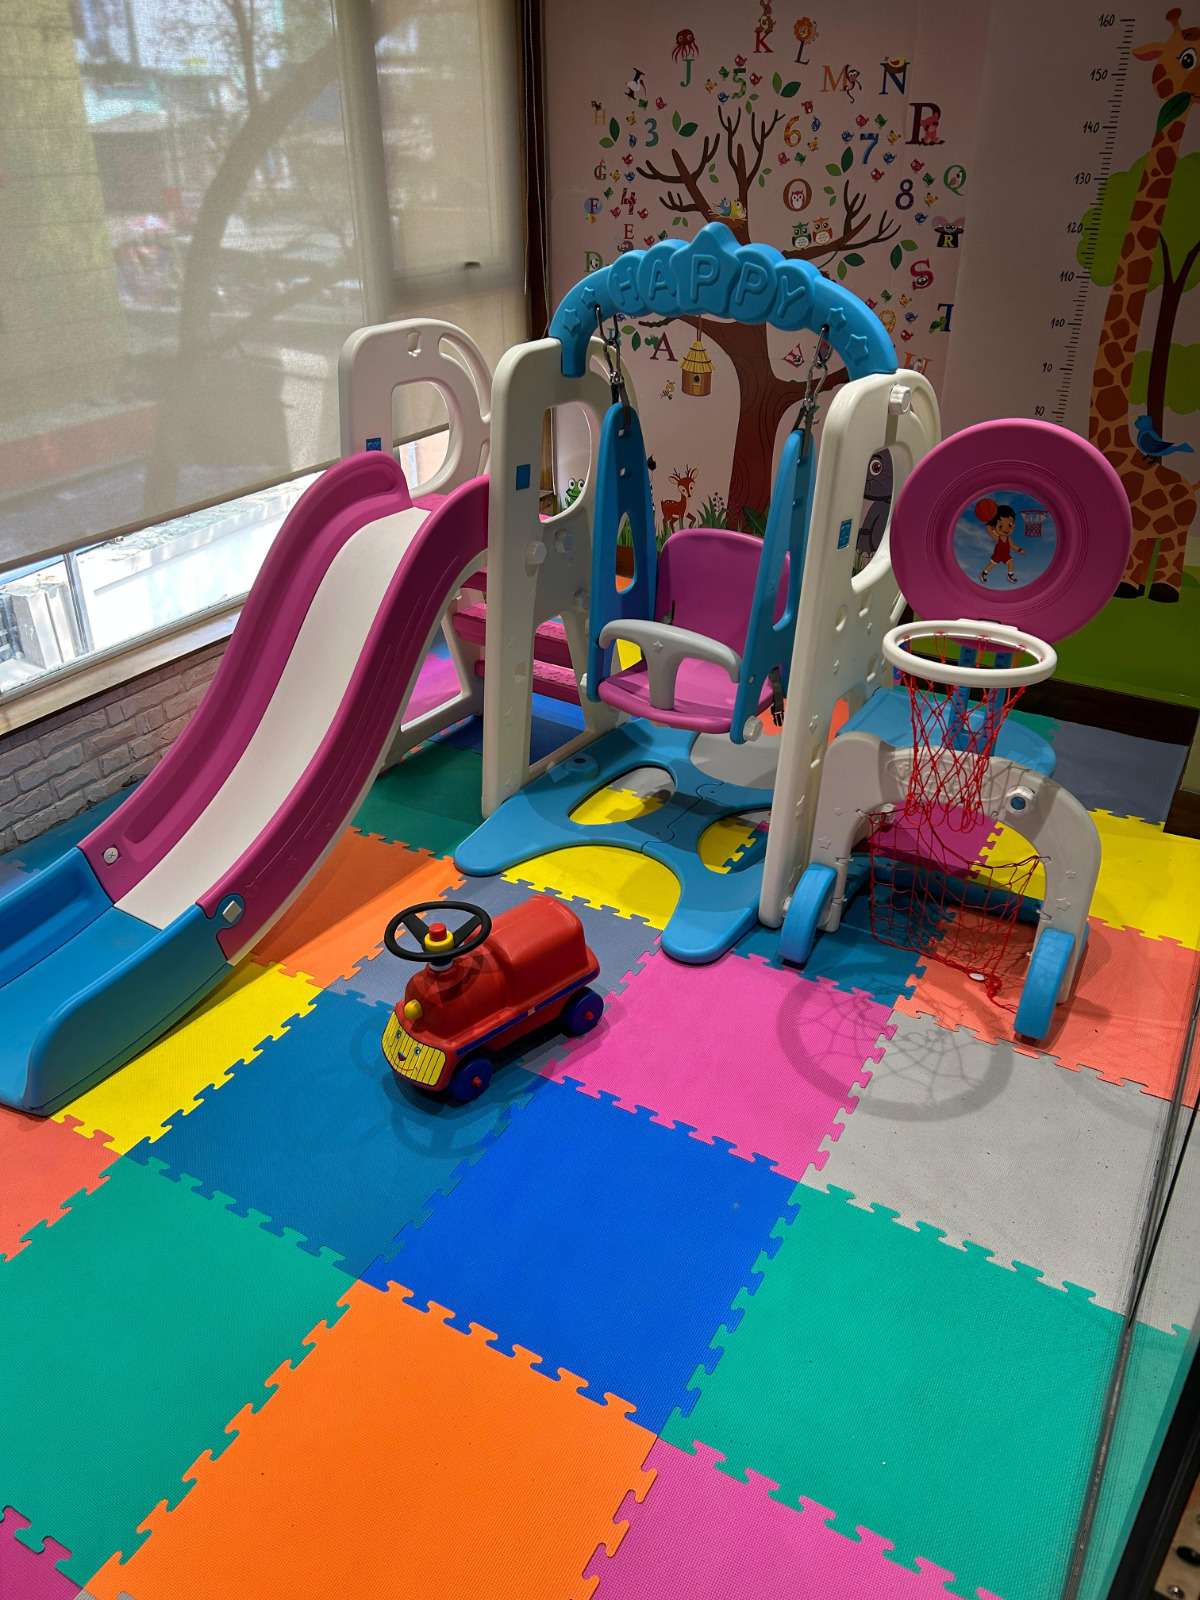 ACTUAL READY SITE
Weather-proof, cushioned play station featuring toddler slides, swings, and colourful floor mats.
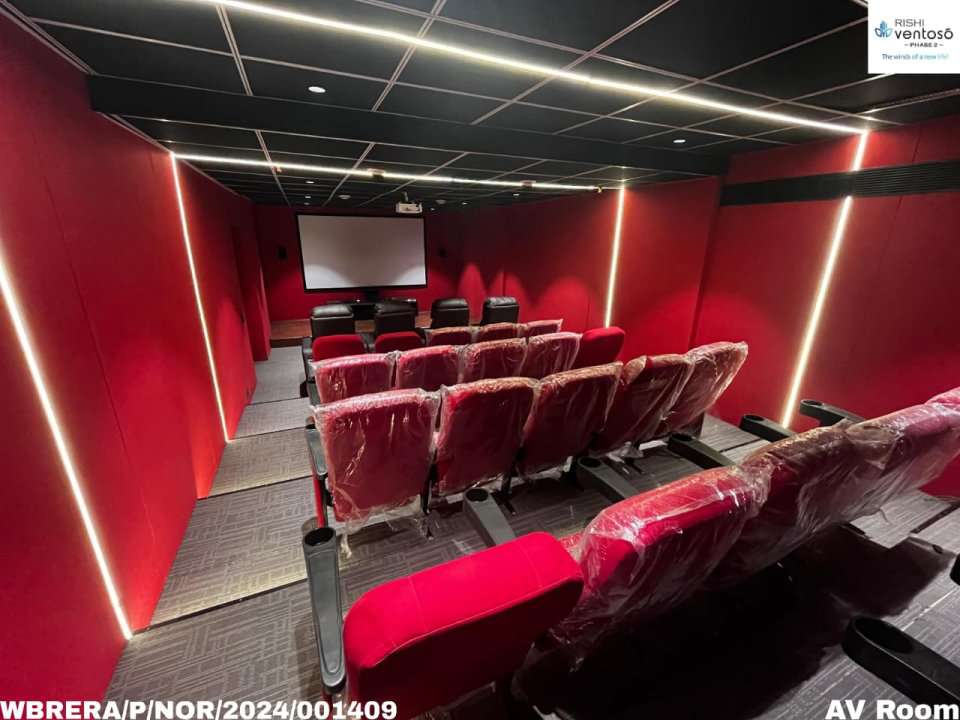 ACTUAL READY SITE
Acoustically lined mini-theatre with red velvet tiered cinema seating, projection screen and surround audio.
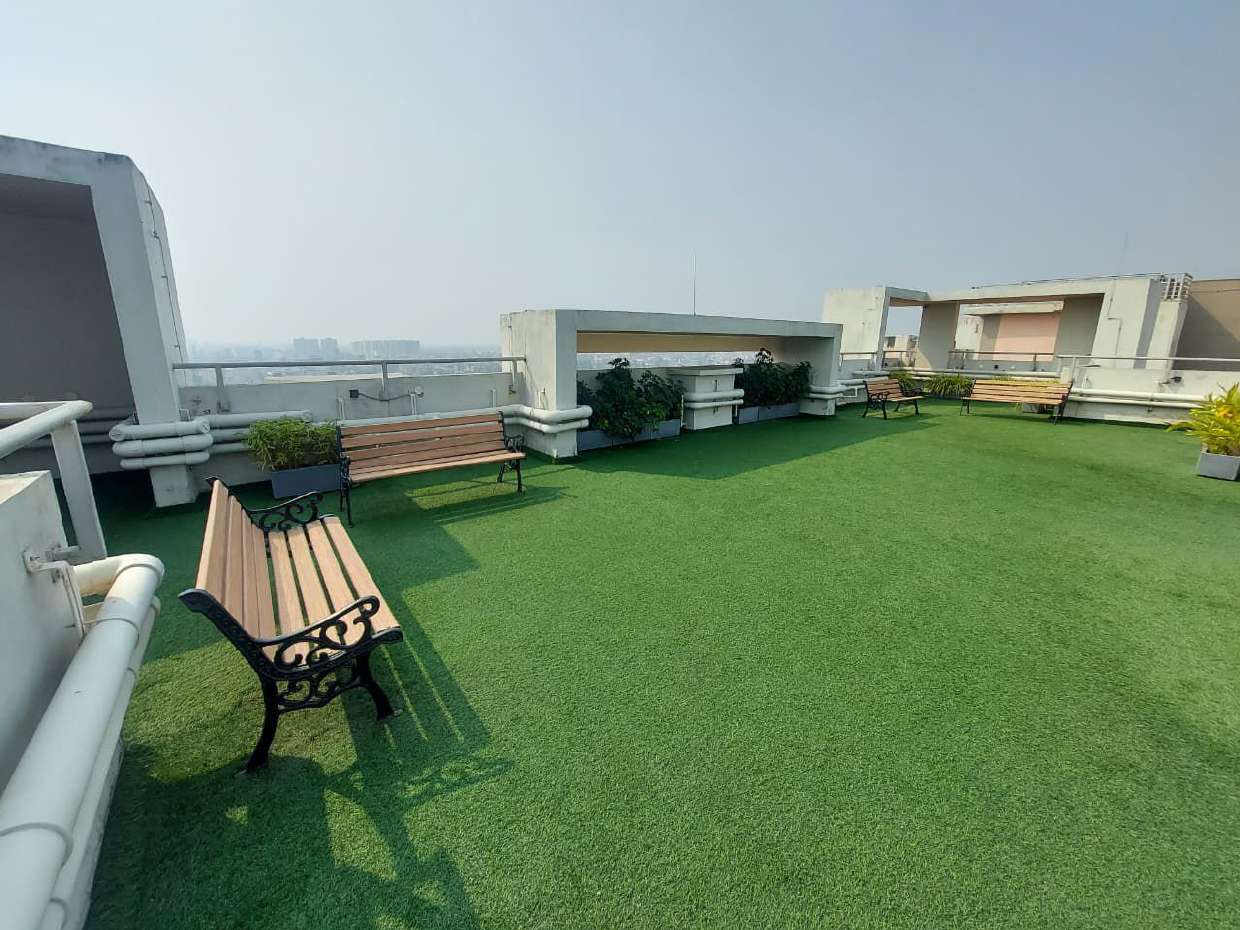 ACTUAL READY SITE
Lush artificial grass with wooden park benches, ideal for evening conversations and stargazing.
MODEL FLAT PHOTO
Signature corner window design flooding the bedroom with daylight and offering panoramic skyline angles.
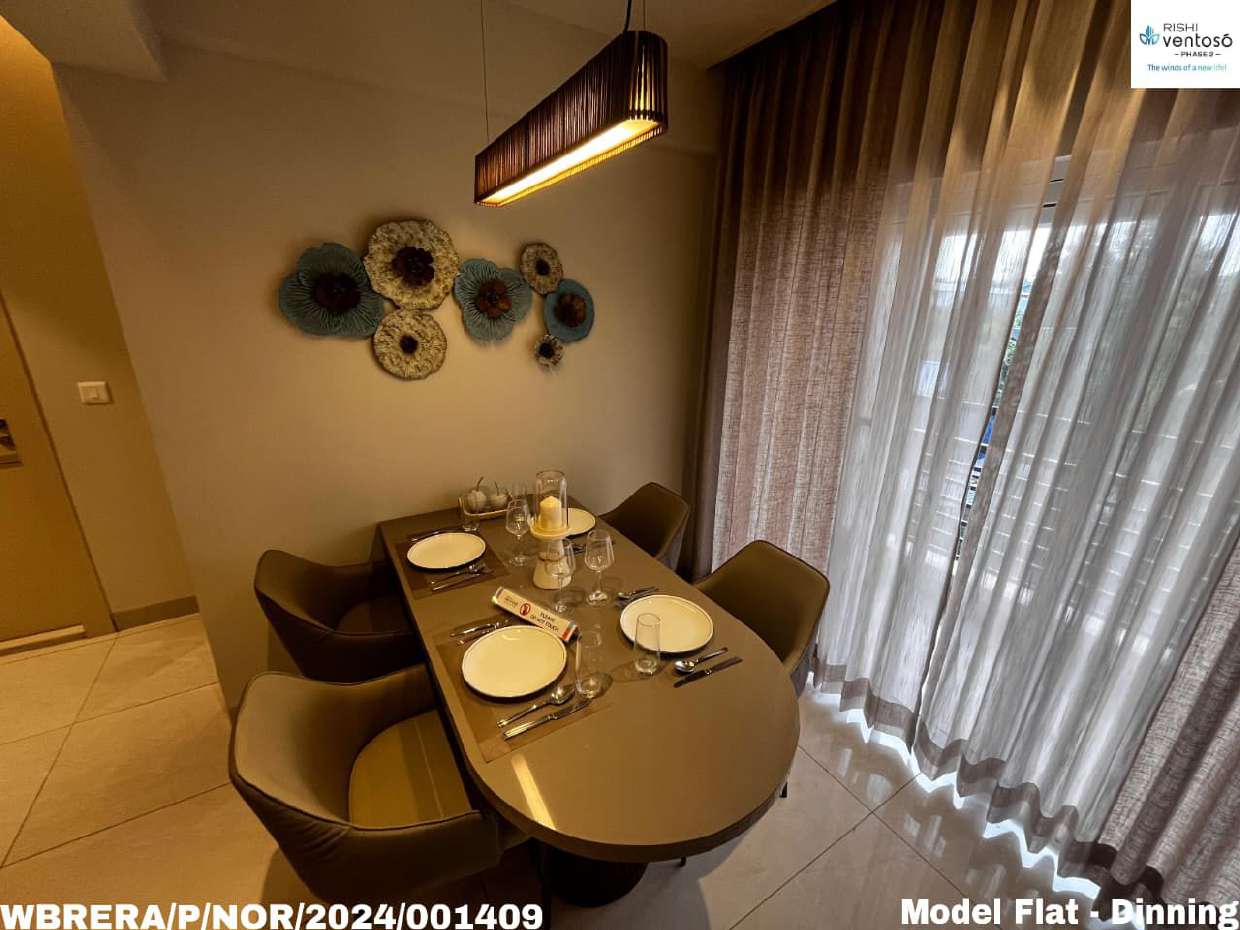 MODEL FLAT PHOTO
Intimate dining zone right next to the living space with direct access to natural ventilation balconies.
MODEL FLAT PHOTO
Sturdy granite platform, stainless steel sink, ceramic dado tiles up to 2 ft, and dedicated electrical points.
MODEL FLAT PHOTO
Elegantly tiled walls, wall-mounted washbasin, European commode, and provision for geyser and exhaust fan.
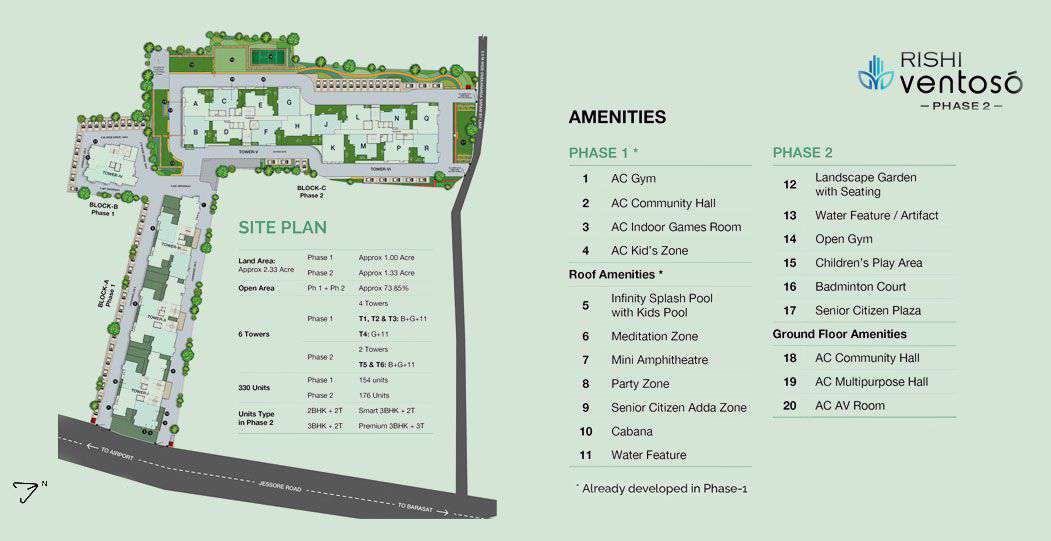 RERA SITE PLAN
Comprehensive 2.33-acre site blueprint indexing all 20 rooftop and ground floor lifestyle amenities.
FLOOR PLAN
Accredited floor plate showing 2 & 3 BHK unit configurations with zero space wastage and private balconies.
FLOOR PLAN
Detailed architectural drawings illustrating corner window alignments and cross-ventilation shafts.
Thoughtfully engineered floor layouts designed to maximize usable living space, cross-breezes, and panoramic corner outlooks:
| Flat Type | RERA Carpet Area | Balcony Area | Total Built-Up Area | Chargeable Super Area | Price Bracket |
|---|---|---|---|---|---|
| 2 BHK Smart Comfort | 551.97 sq.ft | 30.26 sq.ft | 643.38 sq.ft | 804 sq.ft | ₹42.00 Lakh* onwards |
| 2 BHK Corner Vista | 561.41 – 587.63 sq.ft | 51.95 – 54.72 sq.ft | 673.99 – 702.19 sq.ft | 842 – 878 sq.ft | ₹44.50 Lakh* onwards |
| 3 BHK Classic Suite | 651.20 – 660.87 sq.ft | 85.96 – 92.23 sq.ft | 818.84 – 819.44 sq.ft | 1,024 sq.ft | ₹52.50 Lakh* onwards |
| 3 BHK Sky Panorama | 701.80 – 741.85 sq.ft | 39.40 – 127.02 sq.ft | 856.21 – 899.30 sq.ft | 1,070 – 1,124 sq.ft | ₹58.00 Lakh* onwards |
Inspect the ready-to-move-in towers, take a tour of the furnished 2 & 3 BHK model apartments, and explore the operational rooftop infinity pool with our senior real estate advisors.
A completed residential community by Belani Group on Sodepur Road, Madhyamgram, near Narayana Multispeciality Hospital. 2 towers on approx. 1.6 acres with 256 homes, a swimming pool, landscaped gardens and ready-to-move 2 & 3 BHK apartments.
Close to Narayana Multispeciality Hospital, Star Mall and Madhyamgram market areas, with easy access to Jessore Road and the airport.
Completed towers available for immediate possession, so buyers can inspect the actual home before booking.
Swimming pool, community club, gymnasium, kids play area, indoor games and a themed landscape garden.
Efficient layouts of approx. 812 sq.ft (2 BHK) and 1,066 sq.ft (3 BHK) super built-up area.
Images marked “Artistic Impression” are for representation only, as provided by the developer.
ARTISTIC IMPRESSION
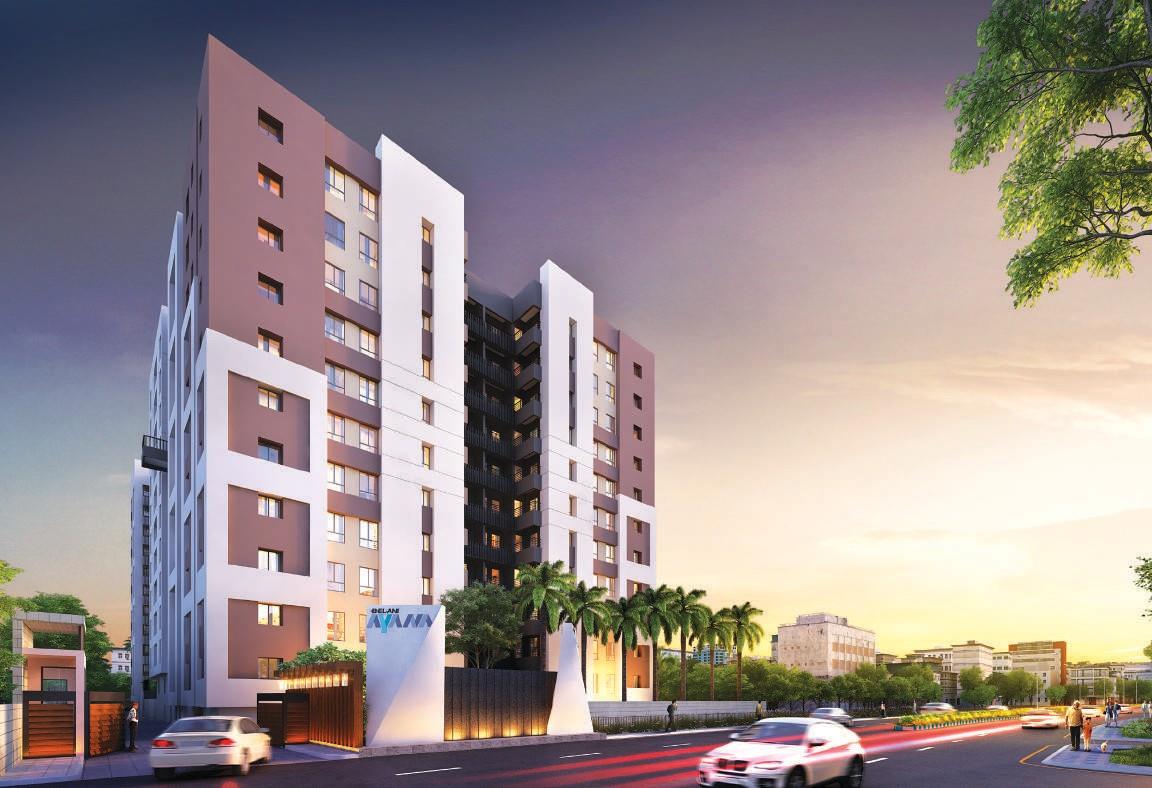
Artistic impression of the Belani Ayana entrance and towers.
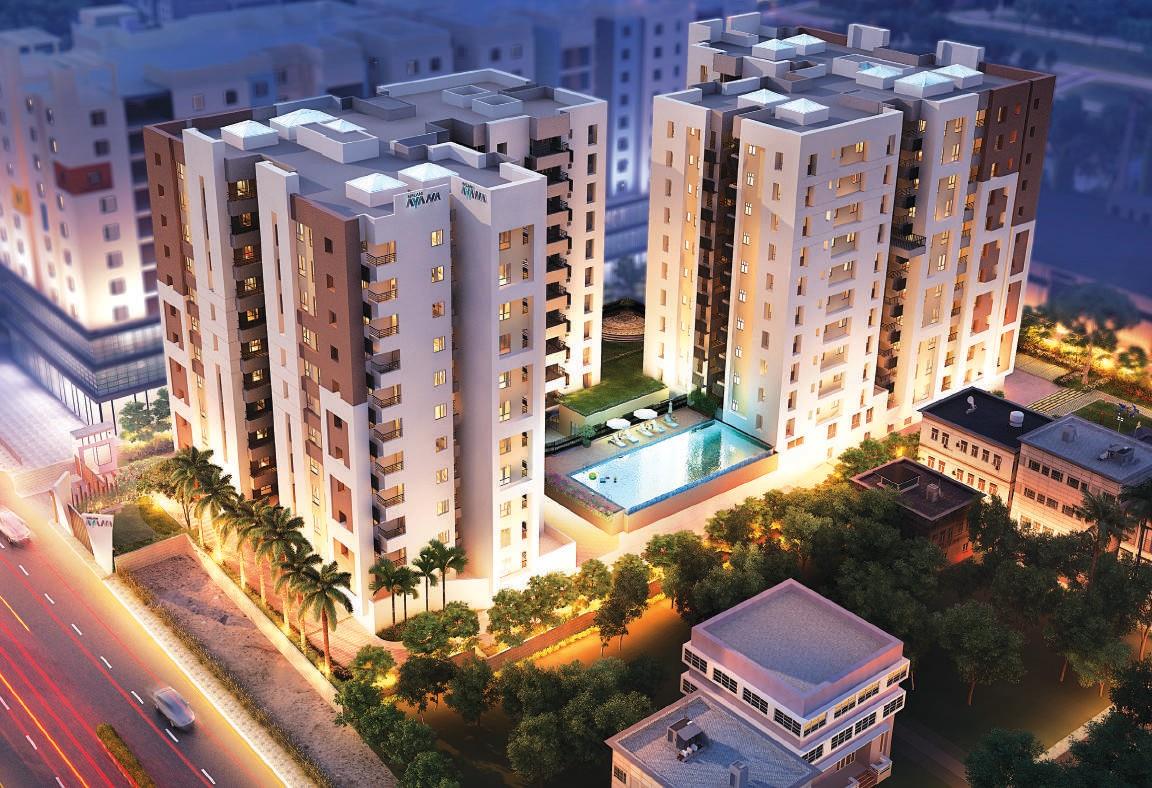 ARTISTIC IMPRESSION
Artistic impression of the two towers and pool deck at night.
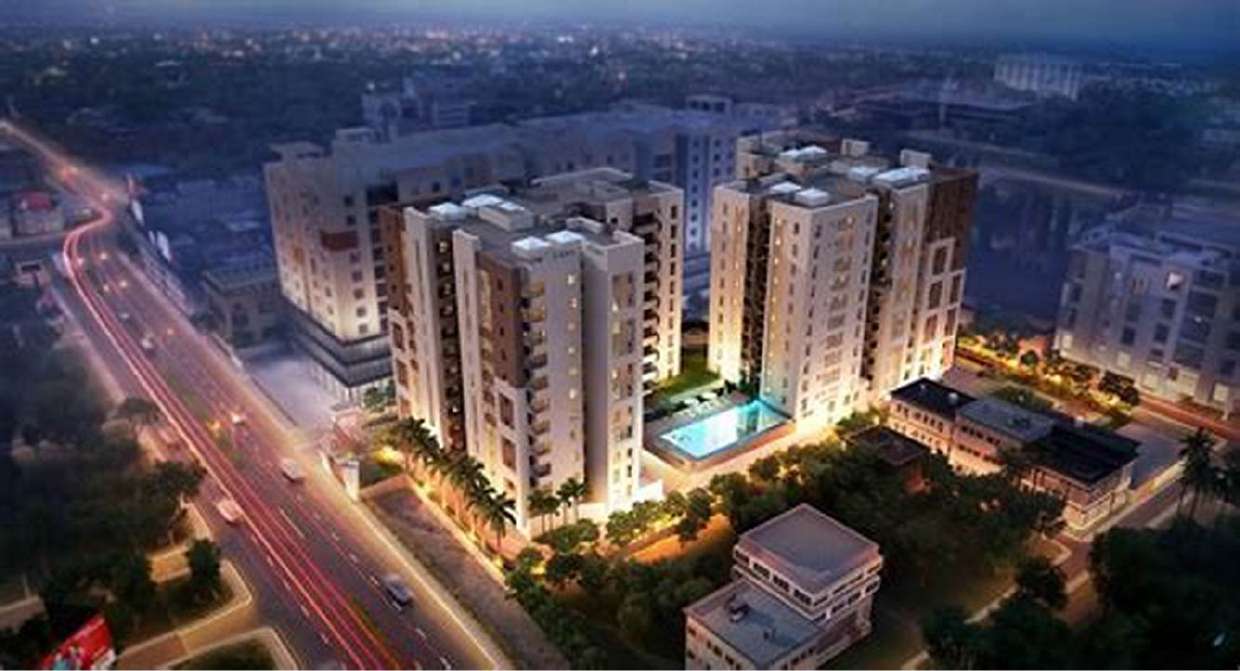 ARTISTIC IMPRESSION
Artistic bird’s-eye impression of the complete project.
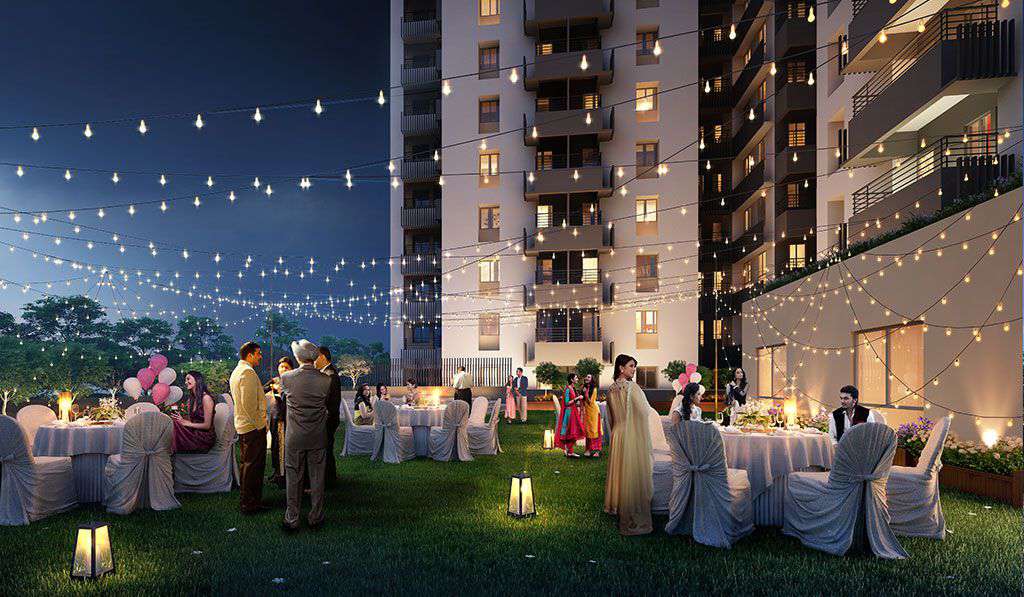 ARTISTIC IMPRESSION
Artistic impression of the landscaped party lawn.
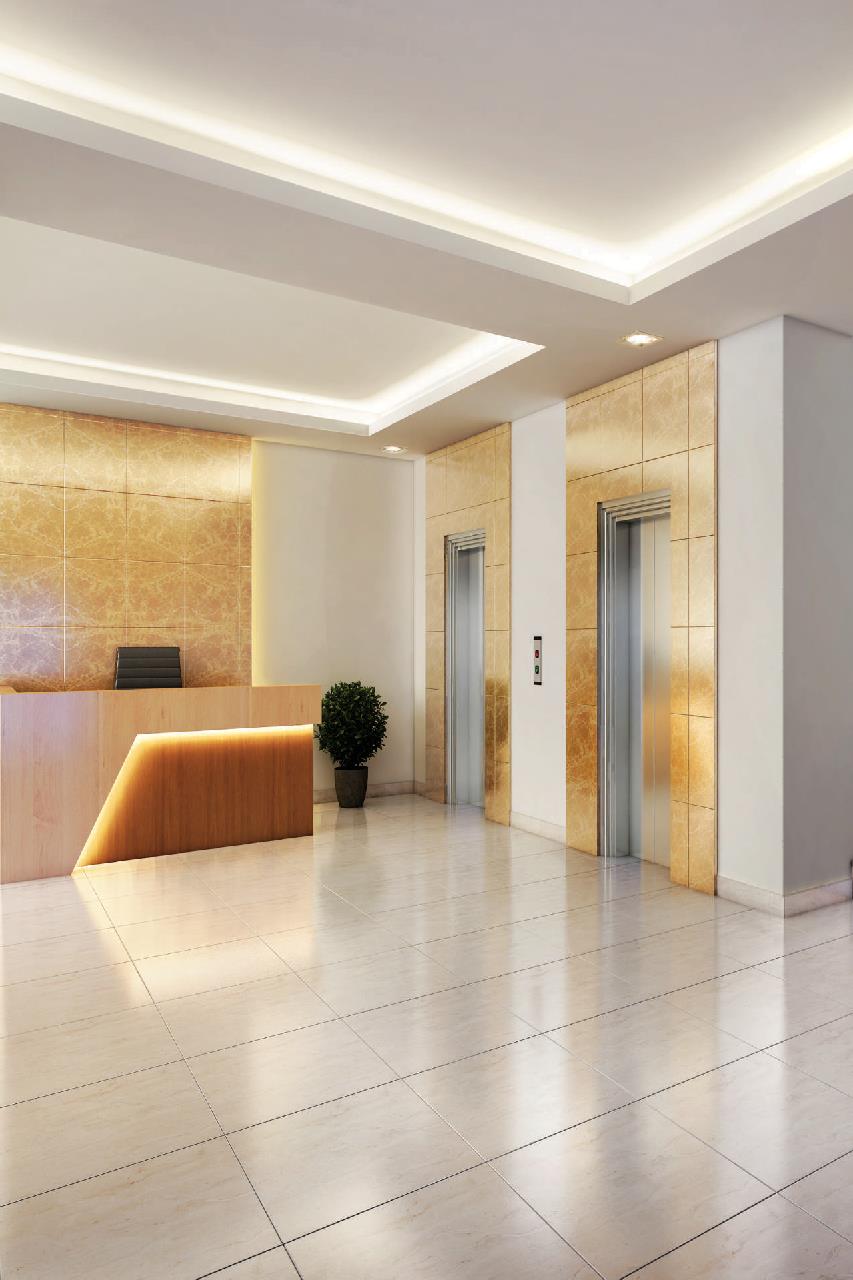 ARTISTIC IMPRESSION
Artistic impression of the entrance lobby and lifts.
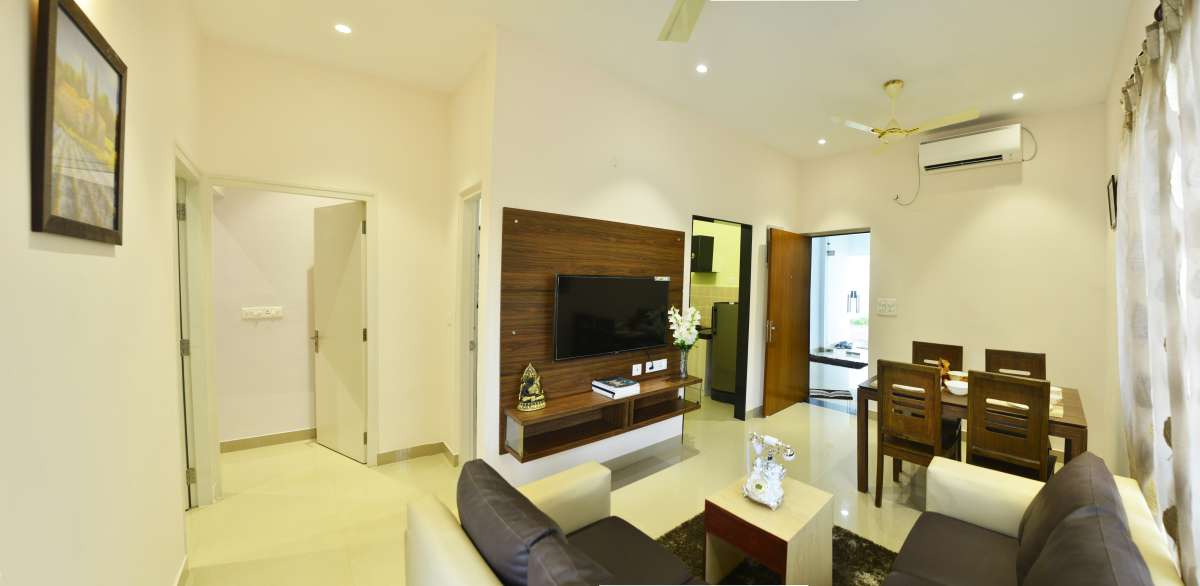 MODEL FLAT PHOTO
Sample flat living and dining area.
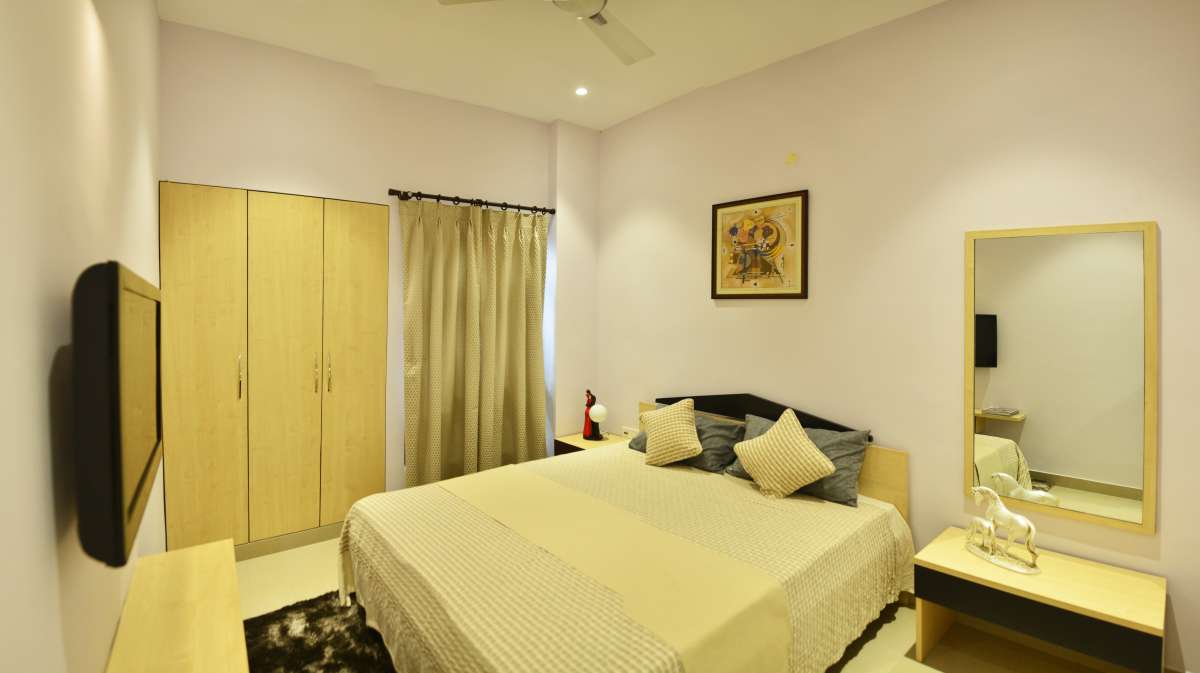 MODEL FLAT PHOTO
Sample flat master bedroom.
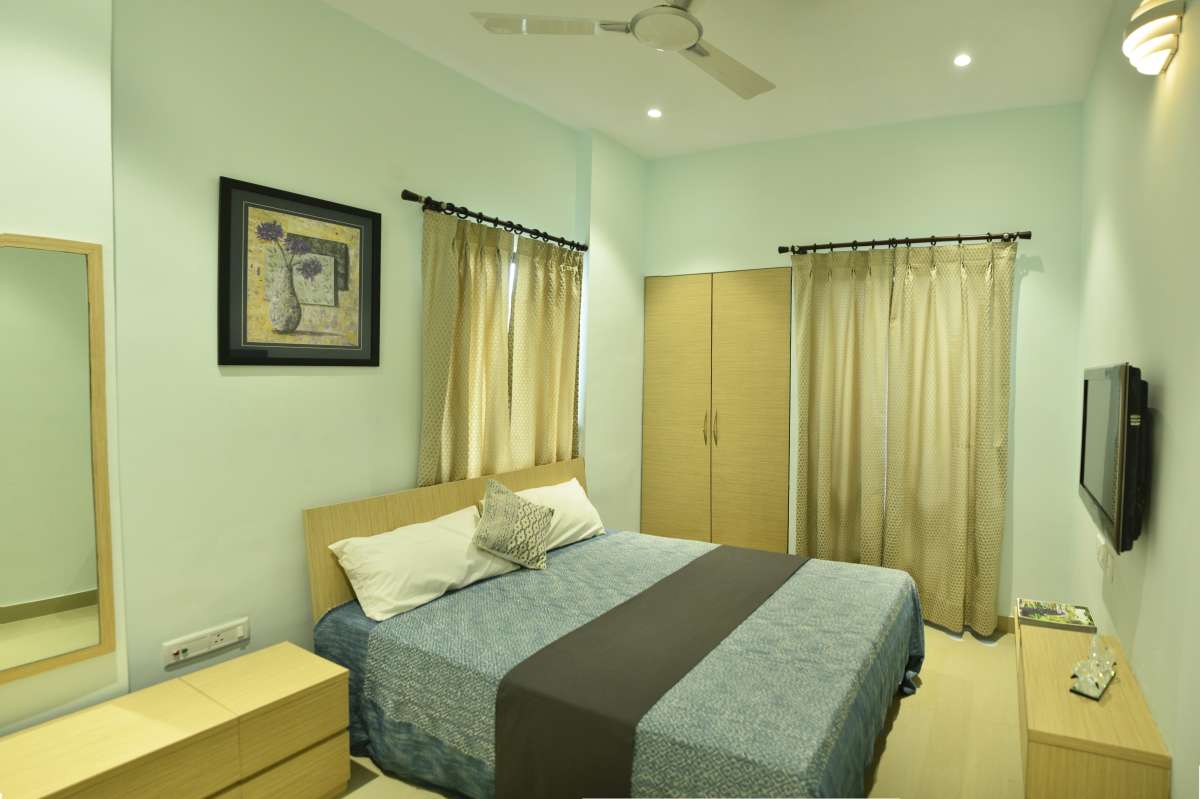 MODEL FLAT PHOTO
Sample flat second bedroom.
A large gated township by Srijan Realty on Badu Road, Madhyamgram, opposite NSG Hub and about 2.2 km from Madhyamgram Chowmatha. 914 apartments across multiple towers, set around a central garden, pond and clubhouse.
Opposite NSG Hub on Badu Road, approx. 2.2 km from Madhyamgram Chowmatha.
Themed gardens, palm court, pond-side walkways, meditation and yoga gardens.
Swimming pool with kids pool, AC gym, home theatre, party lounge, squash and multipurpose courts.
2 BHK from approx. 813 sq.ft and 3 BHK up to approx. 1,261 sq.ft.
Images marked “Artistic Impression” are for representation only, as provided by the developer.
ARTISTIC IMPRESSION
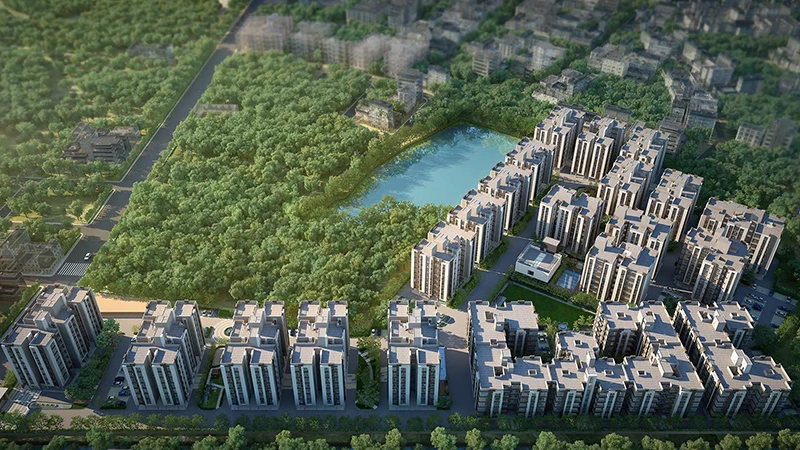
Artistic impression of the complete township.
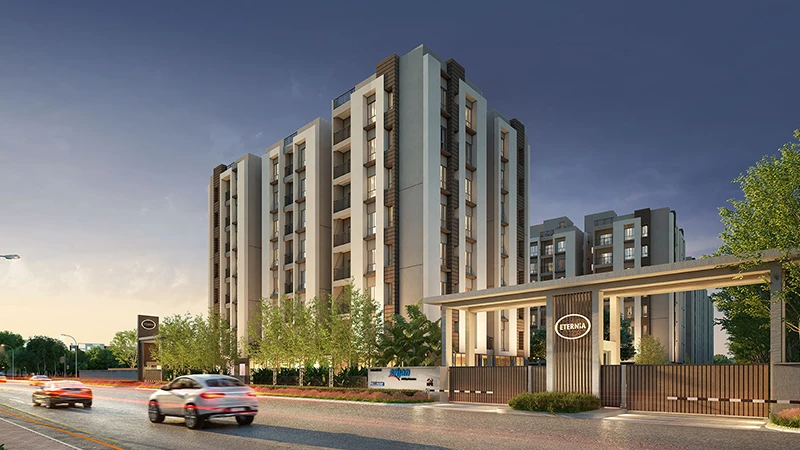 ARTISTIC IMPRESSION
Artistic impression of the main entrance.
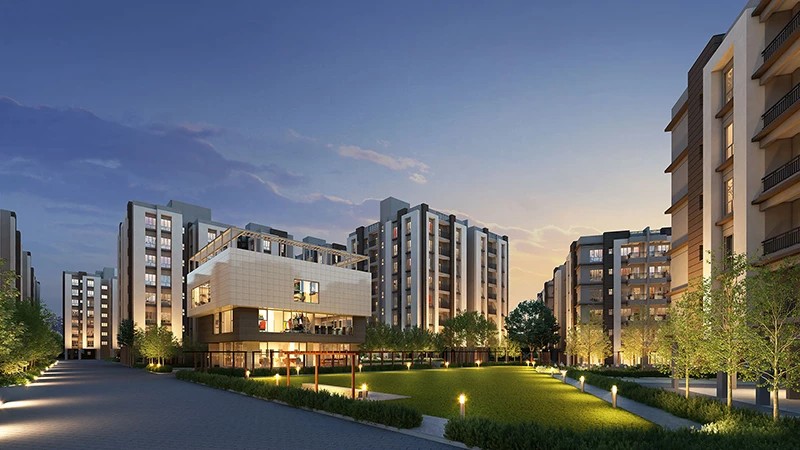 ARTISTIC IMPRESSION
Artistic impression of the central garden and clubhouse.
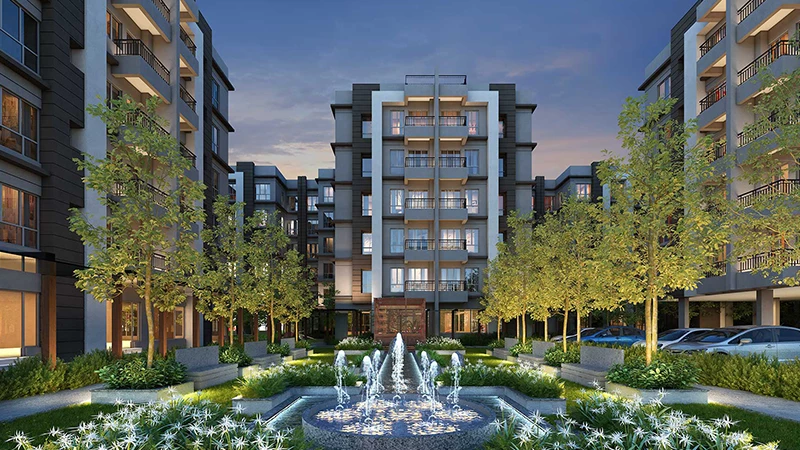 ARTISTIC IMPRESSION
Artistic impression of the palm court and fountain.
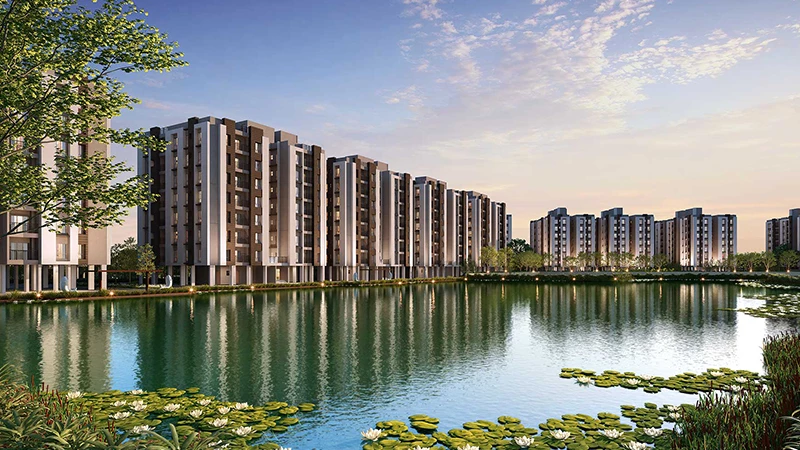 ARTISTIC IMPRESSION
Artistic impression of the pond-side towers.
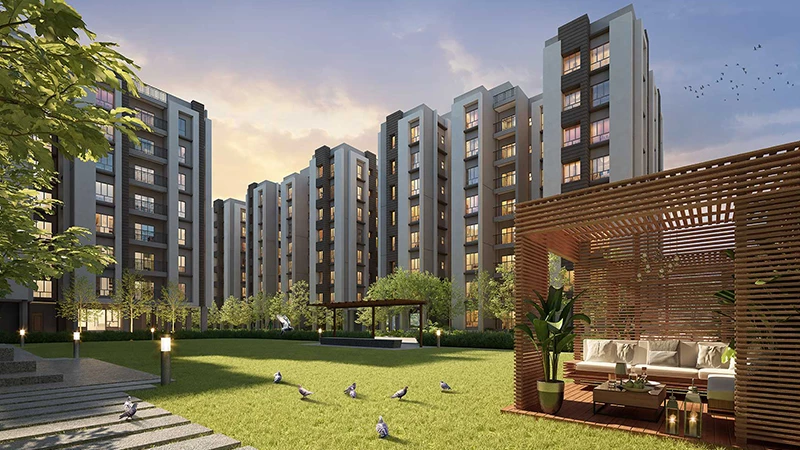 ARTISTIC IMPRESSION
Artistic impression of the garden pavilion.
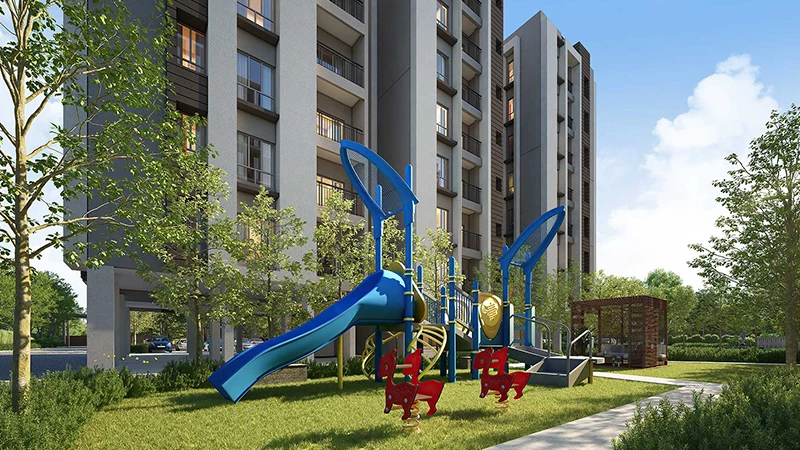 ARTISTIC IMPRESSION
Artistic impression of the children’s play area.
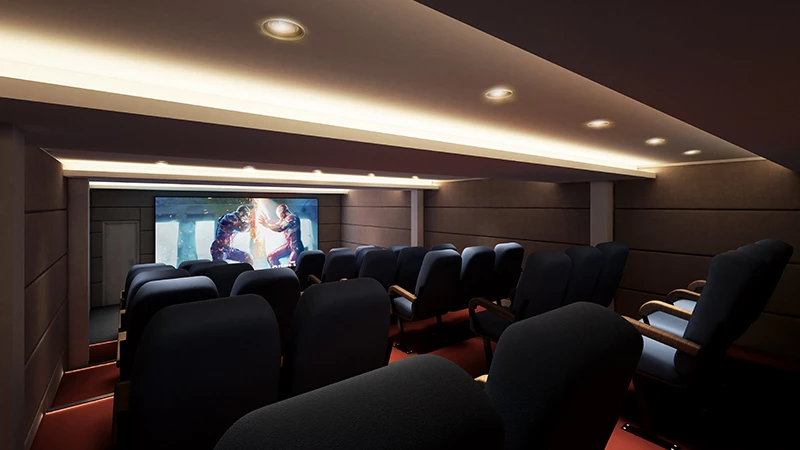 ARTISTIC IMPRESSION
Artistic impression of the residents’ home theatre.
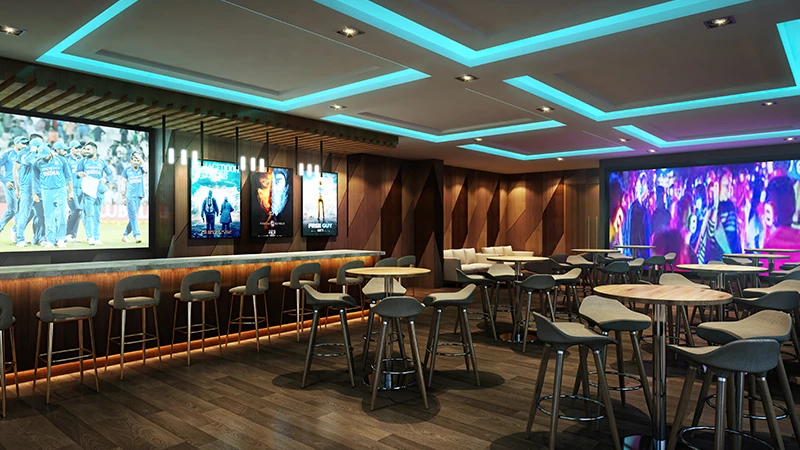 ARTISTIC IMPRESSION
Artistic impression of the party lounge.
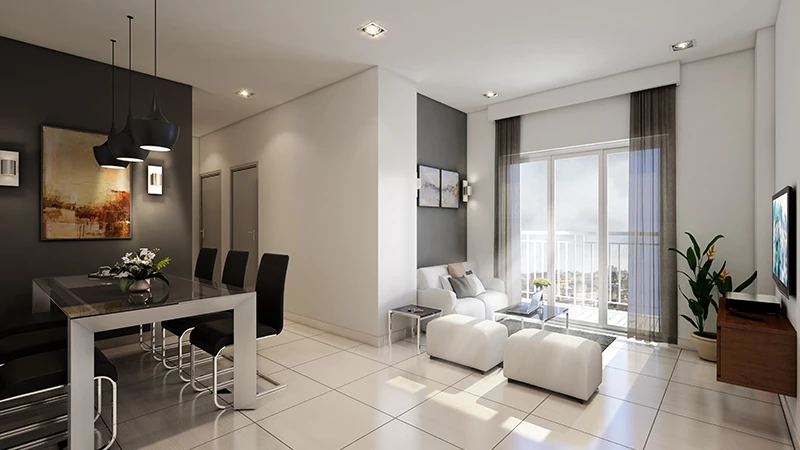 ARTISTIC IMPRESSION
Artistic impression of a typical living room.
A kids-centric residential project by Jain Group on Doltala Road, Madhyamgram, close to the airport. Homes are designed around art, music, dance and sports for children, with leisure facilities for adults and senior citizens.
About 10 minutes to NSCBI Airport and 3 minutes to the upcoming New Barrackpore Metro station.
Spaces planned to nurture children’s talents in art, music, dance and sports.
Swimming pool, AC gymnasium, spa, library, indoor games, banquet and rooftop garden.
2 BHK 860–875 sq.ft (from ₹57 Lakh*) and 3 BHK 1,225–1,290 sq.ft (from ₹80 Lakh*).
Images marked “Artistic Impression” are for representation only, as provided by the developer.
ARTISTIC IMPRESSION
Artistic impression of the Dream Gurukul entrance.
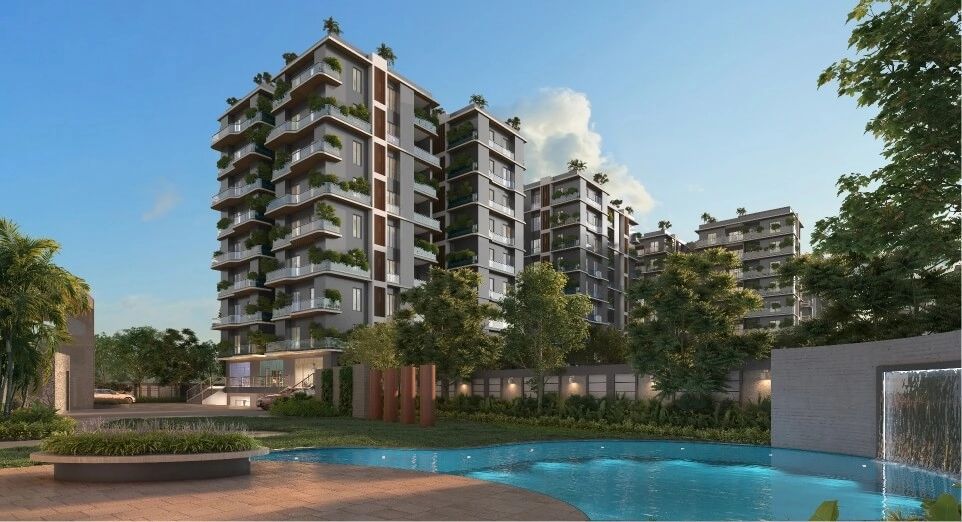 ARTISTIC IMPRESSION
Artistic impression of the towers and swimming pool.
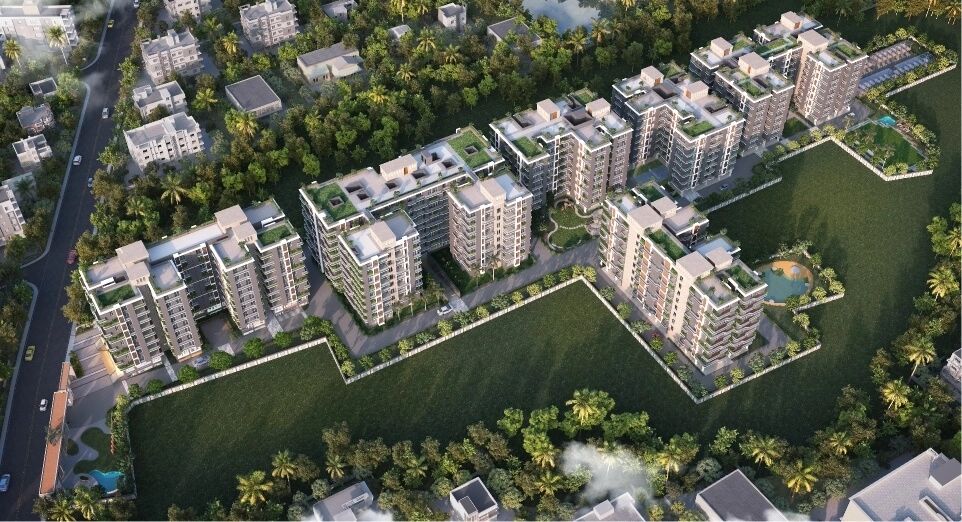 ARTISTIC IMPRESSION
Artistic bird’s-eye impression of the project.
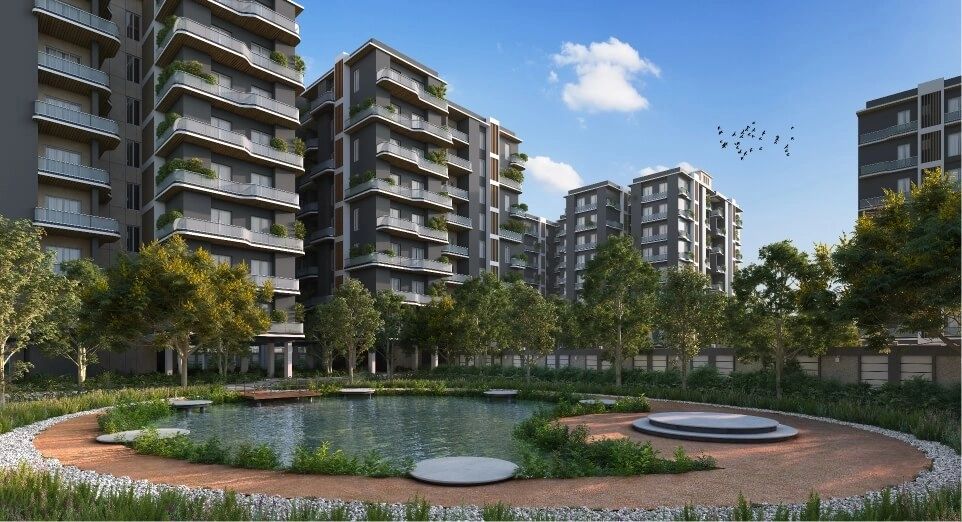 ARTISTIC IMPRESSION
Artistic impression of the central landscape.
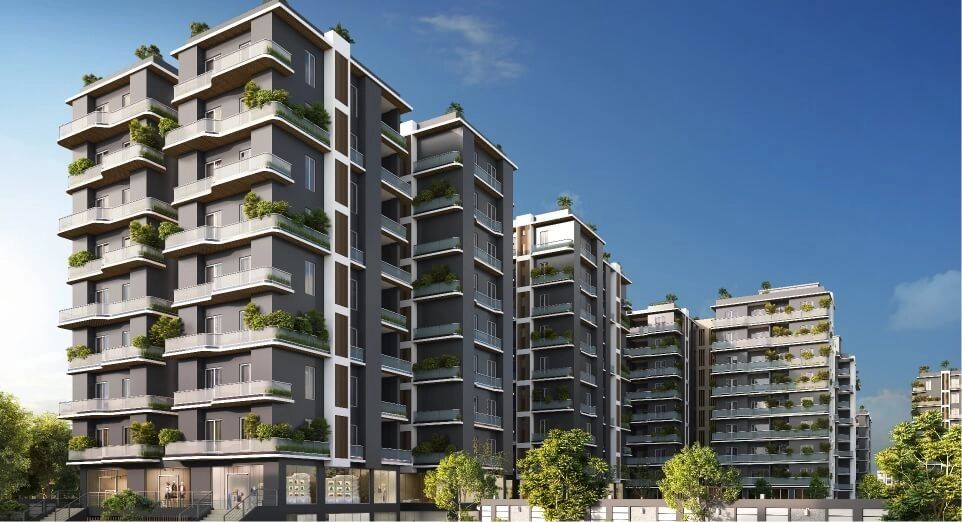 ARTISTIC IMPRESSION
Artistic impression of the residential towers.
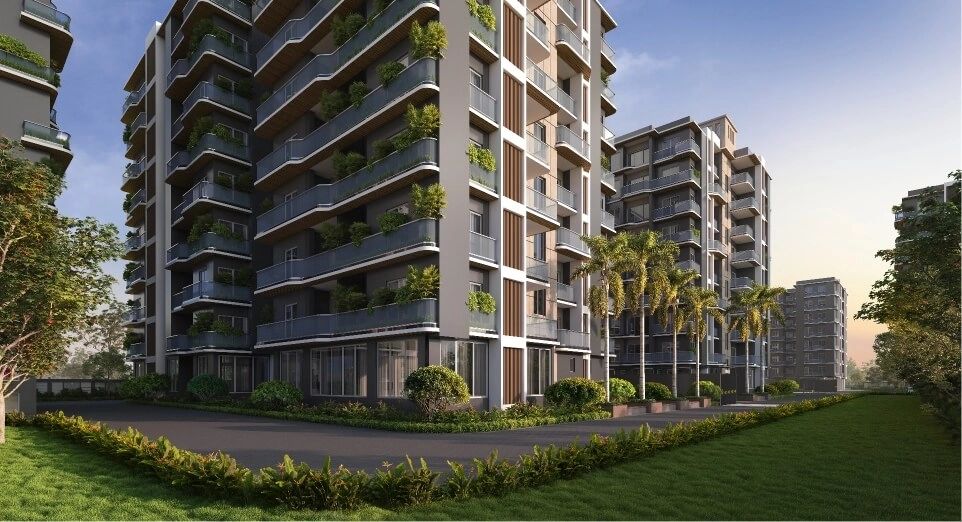 ARTISTIC IMPRESSION
Artistic impression of the green walkways.
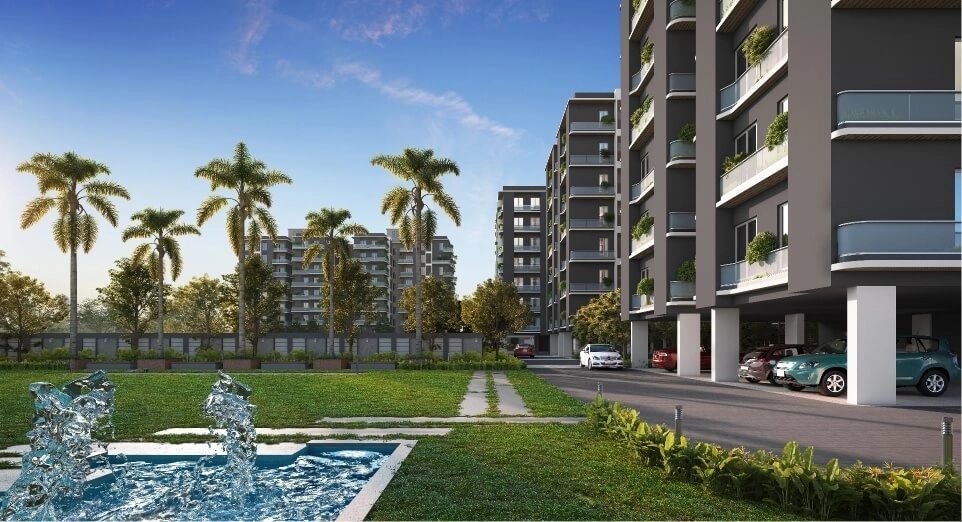 ARTISTIC IMPRESSION
Artistic impression of the fountain lawn.
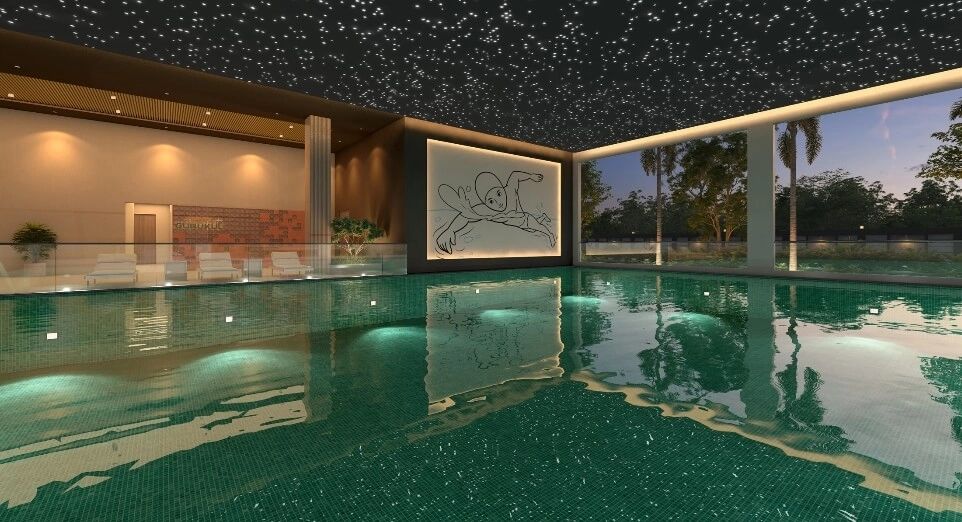 ARTISTIC IMPRESSION
Artistic impression of the indoor pool.
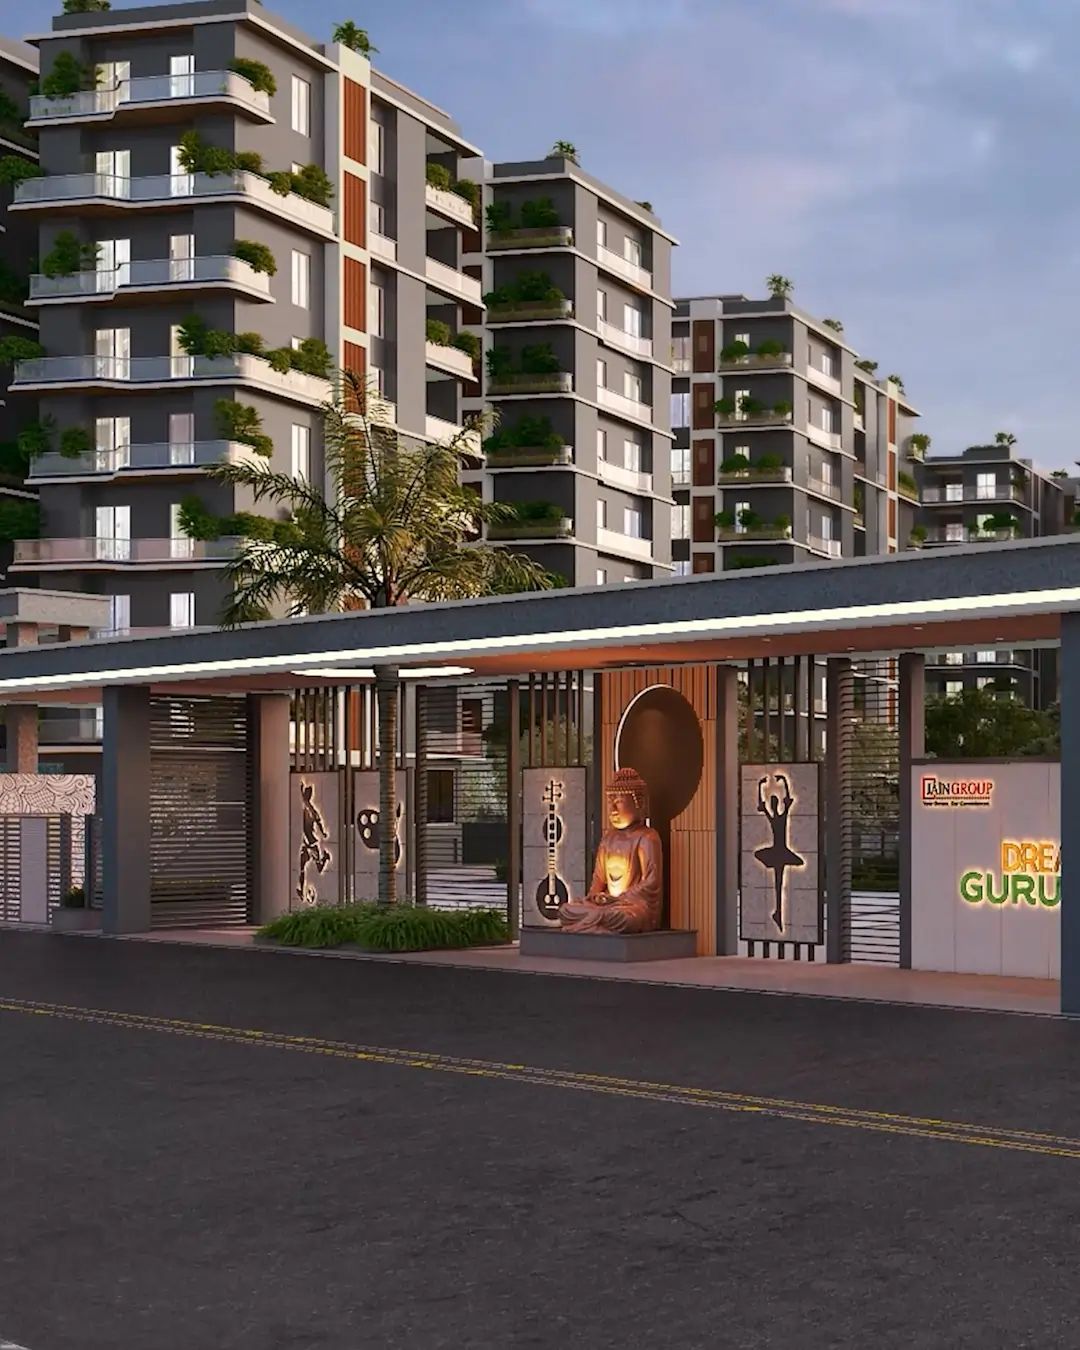 ARTISTIC IMPRESSION
Artistic impression of the front elevation.
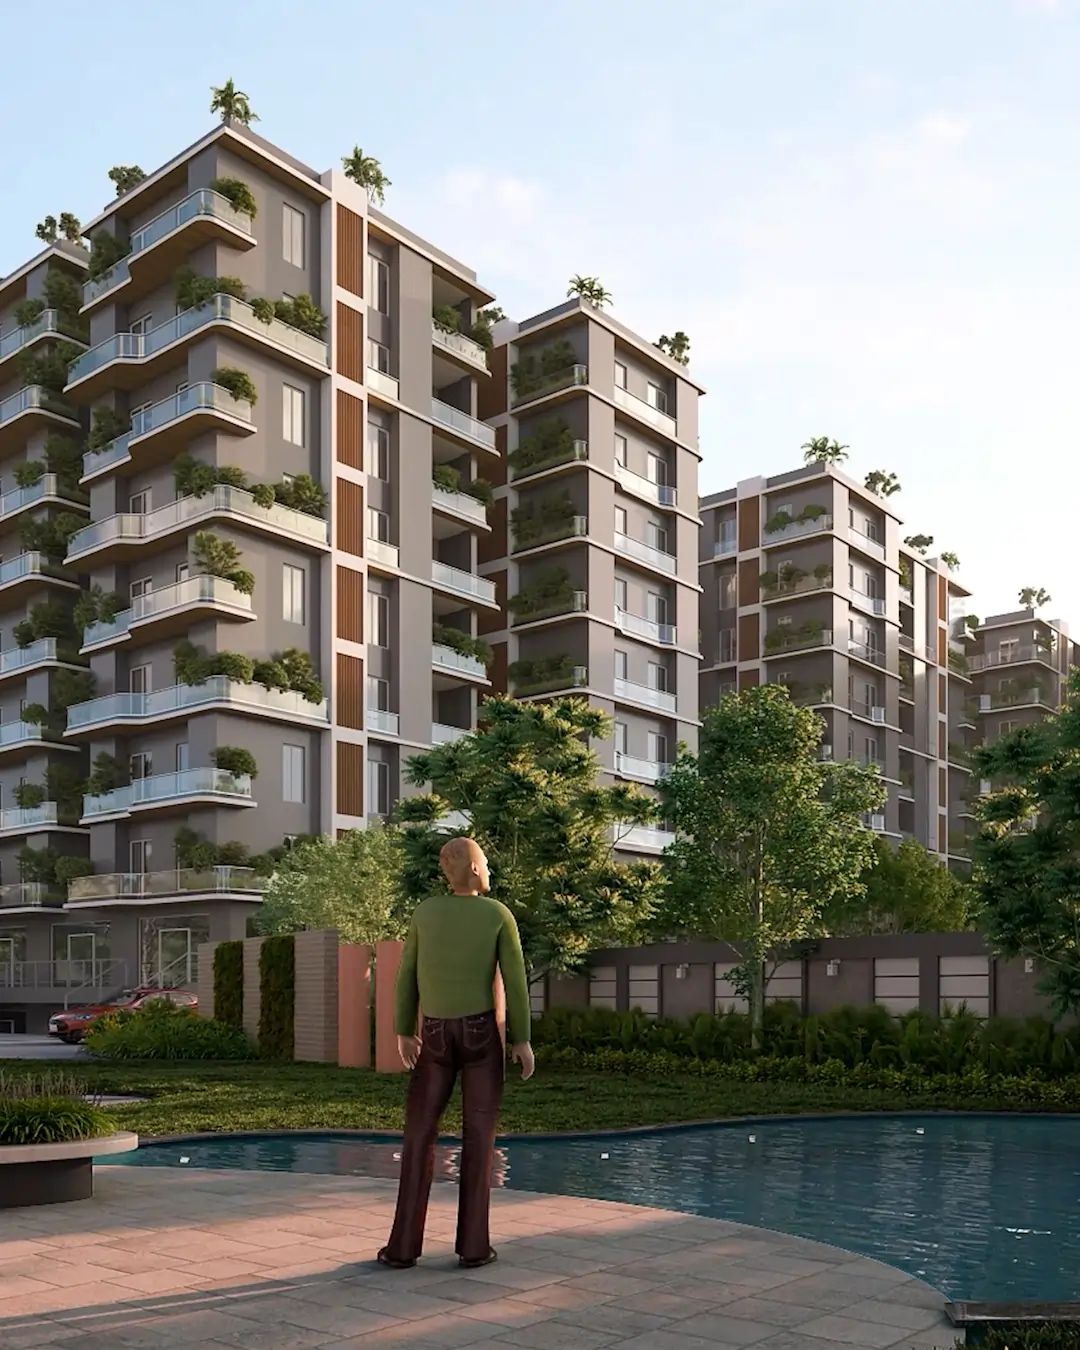 ARTISTIC IMPRESSION
Artistic impression of the towers.
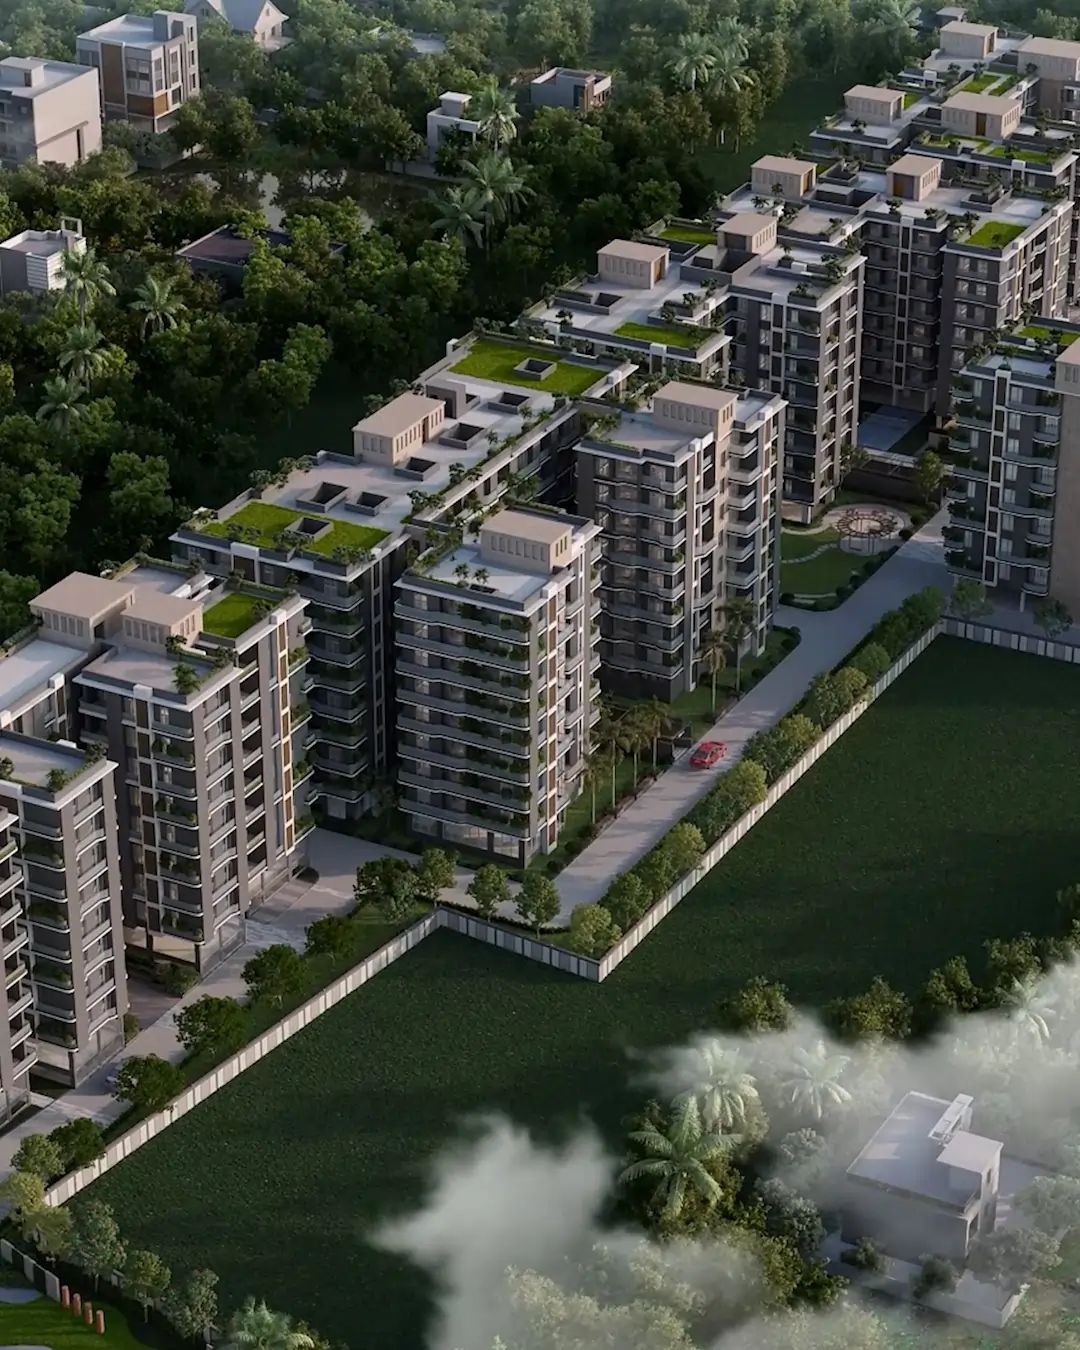 ARTISTIC IMPRESSION
Artistic aerial impression.
RERA Reg: WBRERA/P/NOR/2024/001409
Madhyamgram's premier architectural landmark featuring 6 majestic towers (B+G+11) across 2.33 acres right on Main Jessore Road. Iconic rooftop infinity splash pool, stepped amphitheatre, 20 lifestyle amenities, and panoramic corner windows framing uninterrupted sunrise/sunset horizons.
RERA: HIRA/P/NOR/2019/000391
Developed by Belani Group.
RERA: WBRERA/P/NOR/2024/001228
Developed by Srijan Realty.
RERA: RERA details on request
Developed by Jain Group (Dream Homes).
RERA Reg: WBRERA/P/KOL/2023/000412
Kolkata's most prestigious architectural towers with panoramic lake and bypass vistas. Features double-height living pavilions, private sky plunge pools on upper decks, and private biometric elevators.
RERA Reg: WBRERA/P/SOU/2023/000289
Private gated heritage estate in Kolkata's old-money enclave. Features Italian beige marble clubhouse, heated pool, private butler service, and sprawling manicured green grounds. Ready to move in.
RERA Reg: WBRERA/P/NOR/2024/000105
LEED Platinum certified corporate headquarters tower in the heart of Kolkata's Silicon Valley. Large column-free floor plates up to 25,000 sq.ft, 100% DG backup, and 8.2% annual net yields with MNC tenants.
RERA Reg: WBRERA/P/NOR/2023/000571
100-Acre masterplanned integrated smart living township with 78% open greens, natural bio-lake, international school, and retail high street. Offers exceptional long-term capital appreciation.
Clear and accurate information on every project we present — RERA registration, developer background, location, configurations, amenities and possession timelines — so you can compare options with confidence.
A complete cost breakdown shared upfront, including base price, applicable charges, taxes and payment plans, with no hidden costs.
Step-by-step guidance through booking, application forms, agreement for sale and registration, coordinated directly with the developer’s team.
Our advisory and assistance services are free of brokerage for homebuyers on residential projects — you pay only the developer’s price.
Kolkata's commercial real estate landscape is experiencing unprecedented institutional growth, led by expanding IT, ITeS, Global Capability Centers (GCCs), and data infrastructure. UNIACRES REALTY PRIVATE LIMITED represents institutional-grade commercial buildings offering high efficiency floorplates, green building certifications, long-term multinational tenant covenants, and stable cash-flow generation.
Superior annual rental yields with structured 15% escalation clauses every 3 years and 9-year long lease lock-in terms from established corporate occupiers.
Acquire Grade-A office floors with AAA-rated multinational tenants already in place, offering immediate rental cash flow from Day 1 with zero gestation period.
Energy-efficient commercial towers with solar glazing, VRV air systems, and sustainable building footprints meeting global corporate ESG compliance standards.
Flexible floor plates from 1,500 sq.ft up to 25,000 sq.ft, 4.2-meter clear floor-to-ceiling heights, and 500 kg/sq.m floor loading capacity for tech hardware.
Uninterrupted 24/7 power redundancy with N+1 dual-generator setups and separate high-tension substations, engineered for mission-critical banking and IT operations.
Every commercial property is fully vetted for statutory compliance, fire NOC, municipal occupancy certificates, and registered lease covenants.
| Commercial Hub | Avg Capital Value | Rental Yield | Dominant Occupier Sectors | Infrastructure Connectivity |
|---|---|---|---|---|
| Sector V, Salt Lake City | ₹8,500 – ₹11,000 / sq.ft | 8.2% – 8.5% | IT/ITeS, Global Capability Centers, Consulting | East-West Metro Line, EM Bypass |
| New Town Financial Hub | ₹7,800 – ₹9,800 / sq.ft | 7.9% – 8.3% | Fintech, BFSI, Corporate Back-Offices | Airport Expressway, Orange Metro Line |
| CBD Central (Park St / Camac St) | ₹18,000 – ₹28,000 / sq.ft | 6.5% – 7.2% | Corporate HQs, Legal Chambers, Private Equity | Central Kolkata Blue Metro Line |
Assisting expanding corporate enterprises in finding, evaluating, and negotiating optimal lease terms for high-efficiency office premises.
Advising High-Net-Worth Individuals (HNIs) and family offices on pre-leased office floor purchases for predictable monthly rental distribution.
Connecting corporate tenants with Tier-1 interior project management teams for ergonomic, biophilic, and tech-integrated workplace deliveries.
Personalised recommendations based on your budget, preferred location, configuration and possession timeline.
Site visits scheduled at your convenience with the developer’s sales team, including model-flat and construction-progress tours.
Support with booking forms, agreement for sale, KYC and registration formalities, coordinated with the developer.
Assistance with home-loan applications through partner banks and housing finance companies.
Clear cost sheets with base price, charges, taxes and payment plans — no hidden costs.
No brokerage charged to homebuyers on residential projects.
Tell us your budget, preferred location and configuration over a call, WhatsApp or our enquiry form.
We share a curated shortlist of RERA-registered projects with cost sheets and floor plans.
We coordinate site and model-flat visits with the developer at a time that suits you.
We assist with booking, documentation, home loan and registration until handover.
Main Jessore Road, Madhyamgram
Ready to Move & Under Construction View ProjectPartner with UNIACRES for project marketing and sales. Write to info@uniacres.com or call +91 98303 80600.
UNIACRES REALTY PRIVATE LIMITED is a professionally managed real estate marketing and advisory company headquartered in Kolkata, West Bengal. We enable informed property decisions through a structured, transparent and client-centric approach across residential and commercial real estate.
Guided by professional integrity, in-depth market knowledge and a commitment to service excellence, we build long-term relationships with clients and reputed developers, while upholding the highest standards of transparency and accountability.
UNIACRES — Professionalism. Transparency. Trust.
UNIACRES REALTY PRIVATE LIMITED is a Kolkata-headquartered real estate marketing and advisory firm dedicated to bringing transparency, professionalism and confidence to every property decision.
We connect homebuyers and investors with reputed developers and carefully evaluated residential and commercial projects, offering zero-brokerage assistance, personalised property recommendations, site-visit coordination, documentation support and home-loan assistance.
By combining market insight, ethical business practices and a client-first service model, we deliver a property-buying experience that is informed, seamless and transparent.
Curated Transactions Facilitated
Families & Corporates Advised
WBRERA Compliance Track Record
Personalised recommendations based on your budget, preferred location, configuration and possession timeline.
Site visits scheduled at your convenience with the developer’s sales team, including model-flat and construction-progress tours.
Support with booking forms, agreement for sale, KYC and registration formalities, coordinated with the developer.
Assistance with home-loan applications through partner banks and housing finance companies.
Clear cost sheets with base price, charges, taxes and payment plans — no hidden costs.
No brokerage charged to homebuyers on residential projects.
| Diligence Phase | Audited Checkpoints | Assurance Standard |
|---|---|---|
| Phase 1: Title Verification | 30-Year Search Report, Non-Encumbrance Certificate, Land Ceiling Clearances | 100% Freehold / Clean Title |
| Phase 2: Sanction Scrutiny | Municipal Sanctioned Plans, Environmental Clearances, Fire Safety NOC | Strict Building Code Compliance |
| Phase 3: Financial Health | RERA Designated Escrow Account Verification, Bank Funding Approvals | Zero Project Fund Diversion |
| Phase 4: Promoter Record | Developer Track Record, Past Delivery Timelines, Structural Quality Audits | Tier-1 Grade-A Promoters Only |
Reach our corporate office directly for site-visit scheduling, project information, cost sheets or documentation support. Our advisory team is happy to help.
info@uniacres.com
For project enquiries, developer partnerships and corporate correspondence.
UNIACRES REALTY PRIVATE LIMITED
8th Floor, Matrix Tower, DN-24, Sector V, Bidhannagar, Salt Lake City, Kolkata – 700091
Specialized consulting for non-resident buyers in North America, UK, Europe, UAE, and Singapore. Includes virtual video walkthroughs, FEMA guidance, and Power of Attorney execution.
Dedicated corporate real estate specialists advising on IT/ITeS SEZ leases, commercial space acquisitions, and large floorplate planning across Salt Lake and New Town.
Discreet private acquisitions desk for duplex penthouses, standalone luxury villas, and multi-unit investment portfolios with dedicated senior partner handling.
Schedule a meeting at our Sector V office or a site visit to any of our listed projects.
Description